703 Larkspur Shadow Drive
SEE ALL PHOTOS
703 Larkspur Shadow Drive
Courtesy of Realty ONE Group Iconic
For Sale

703 Larkspur Shadow Drive

703 Larkspur Shadow Drive, Magnolia, TX 77354

$224,750
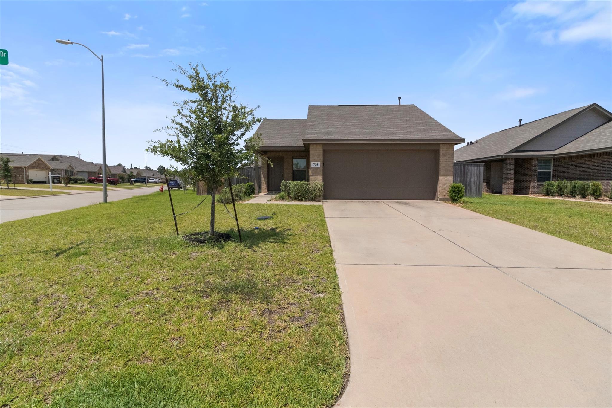
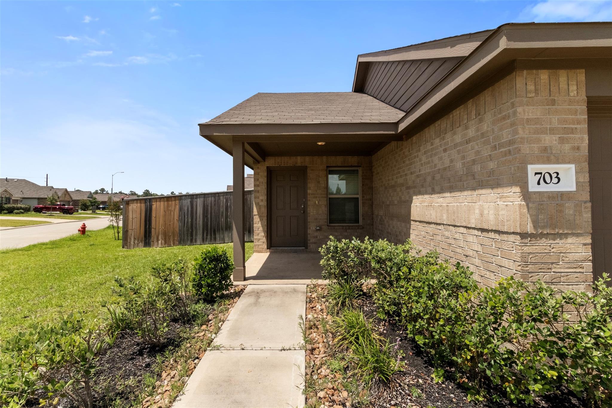
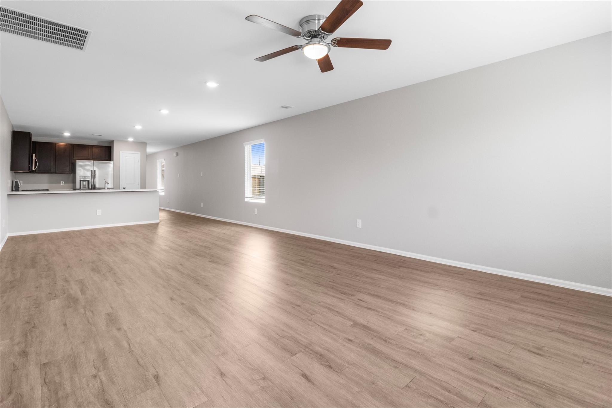
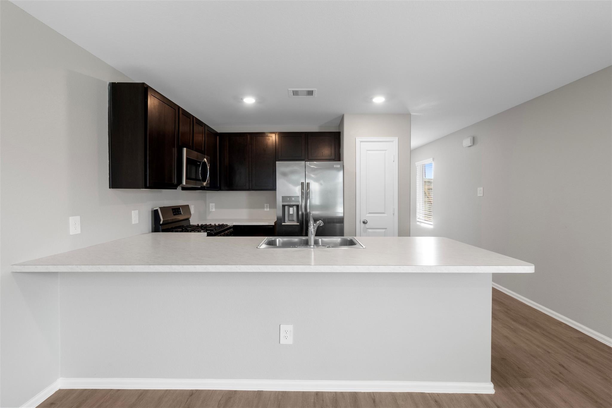
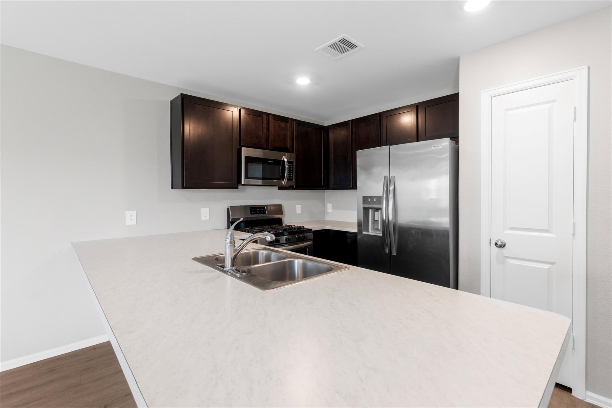
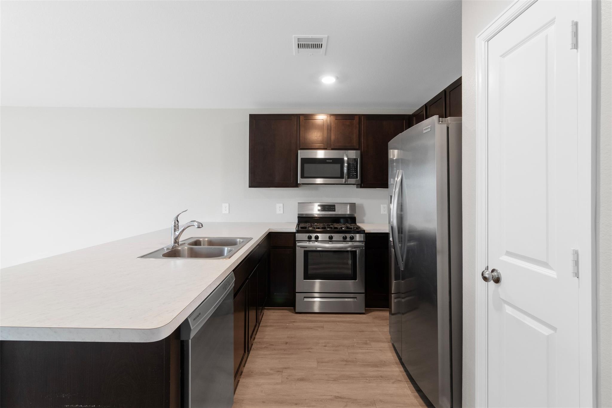
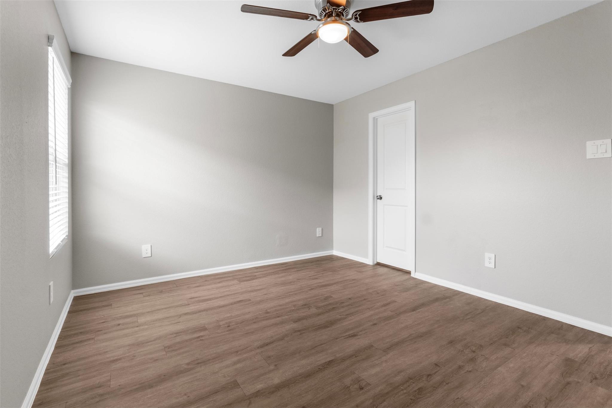
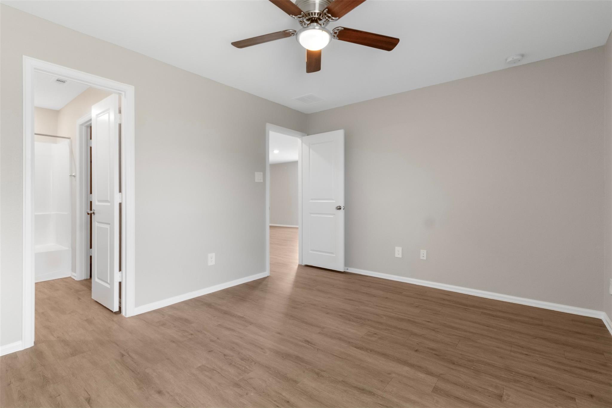
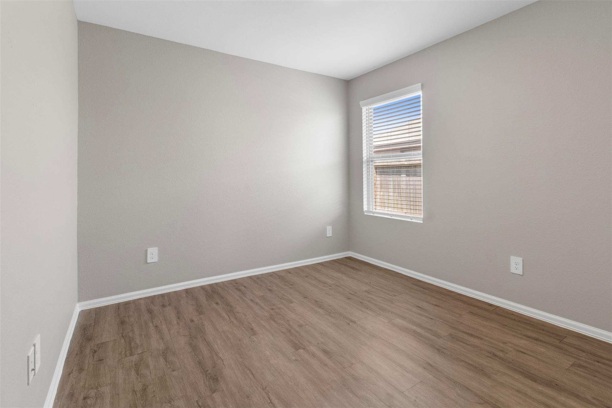
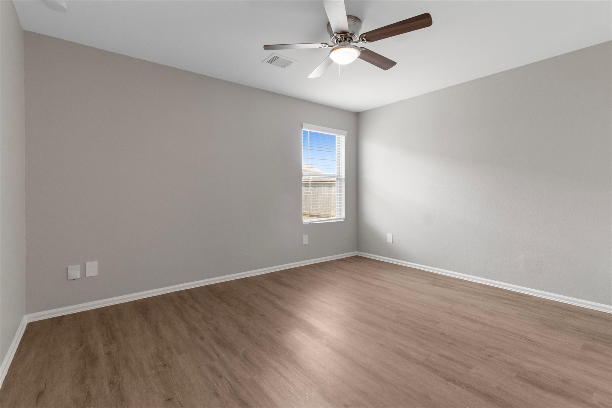
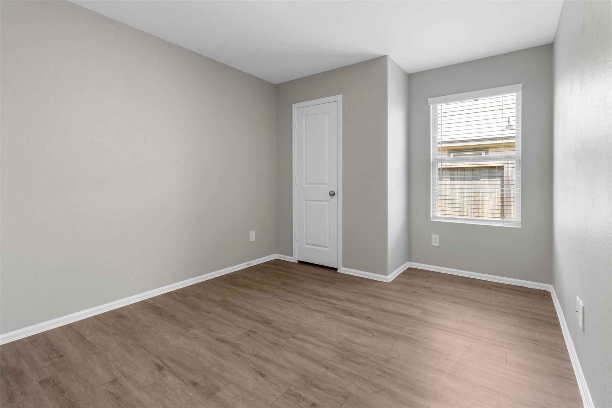
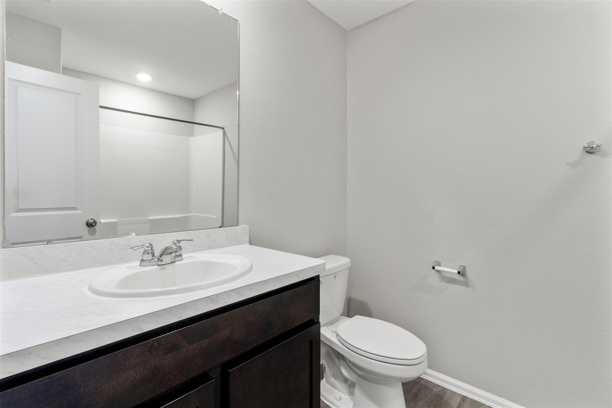
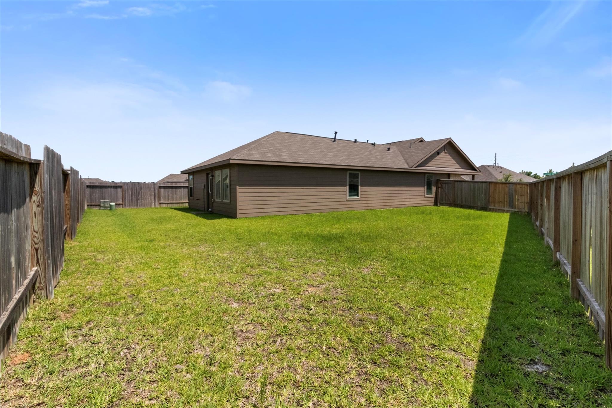
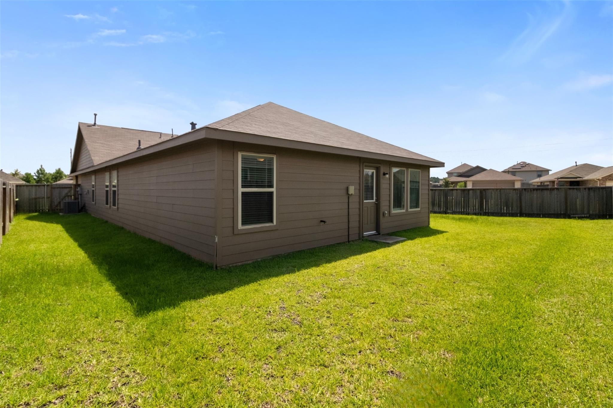
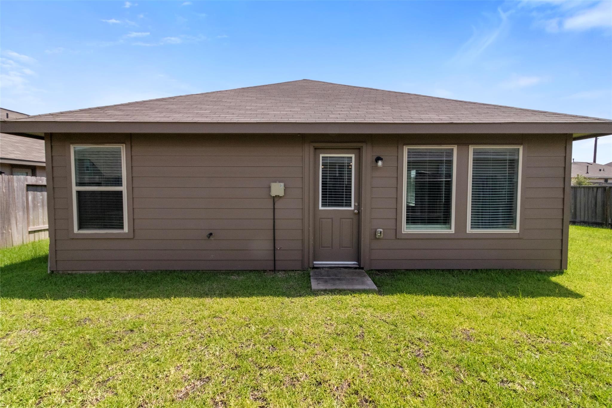
Nestled in the charming Magnolia Ridge neighborhood, this exquisite home at 703 Larkspur Shadow Drive boasts 4 bedrooms and 2 baths. Situated on a spacious corner lot, this property offers ample space for outdoor activities and entertaining. With a prime location and stunning curb appeal, this home is sure to impress even the most discerning buyers. Call today for a private showing!

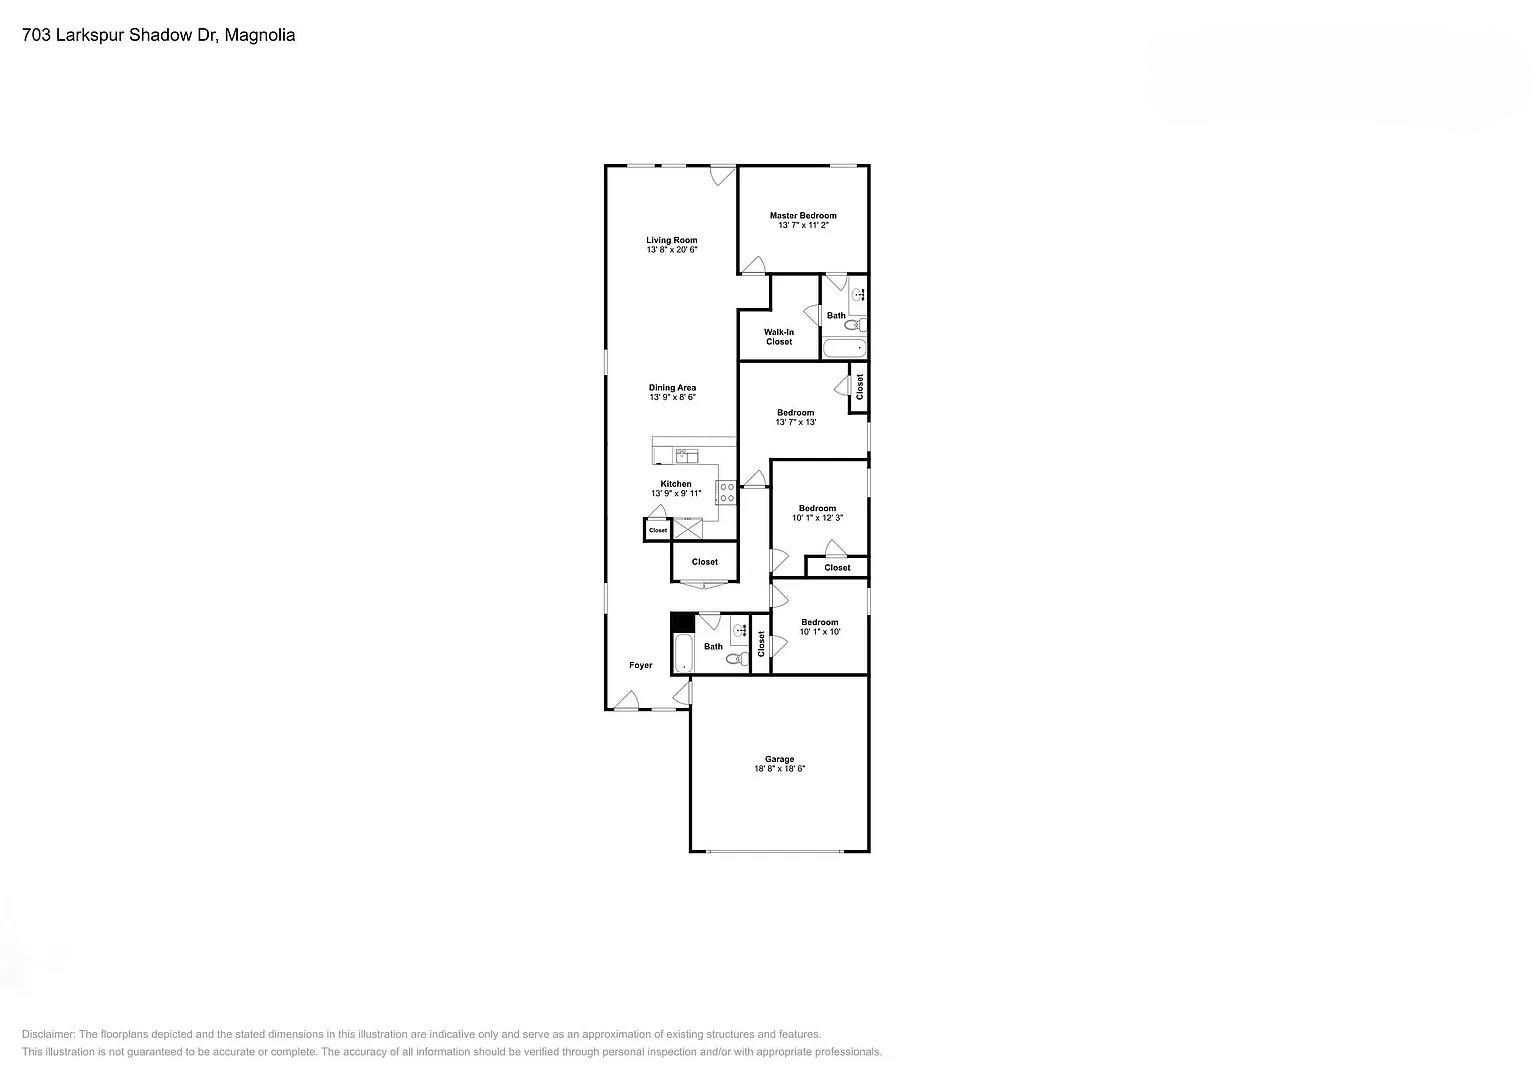
4
beds

2
baths

1,635 Sq.Ft. LIVING AREA

7,688.34 Sq.Ft. lot

Features & Amenities

Interior

  • total bedrooms4
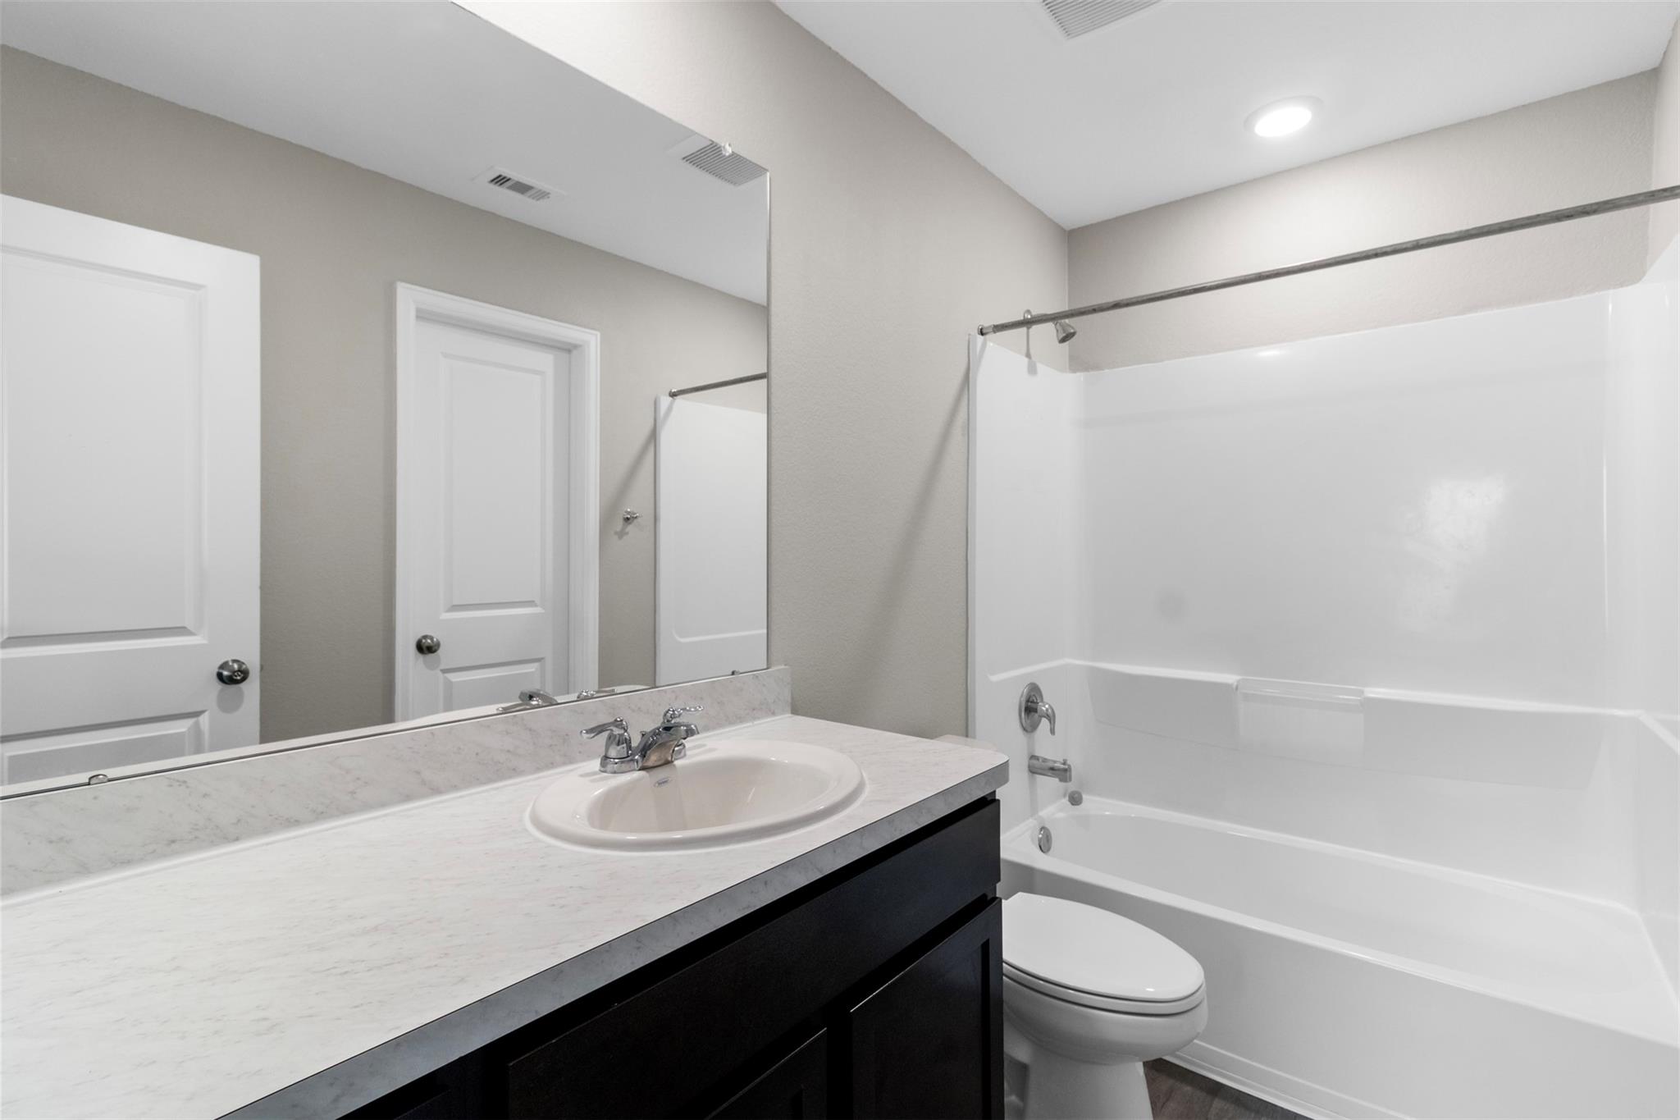
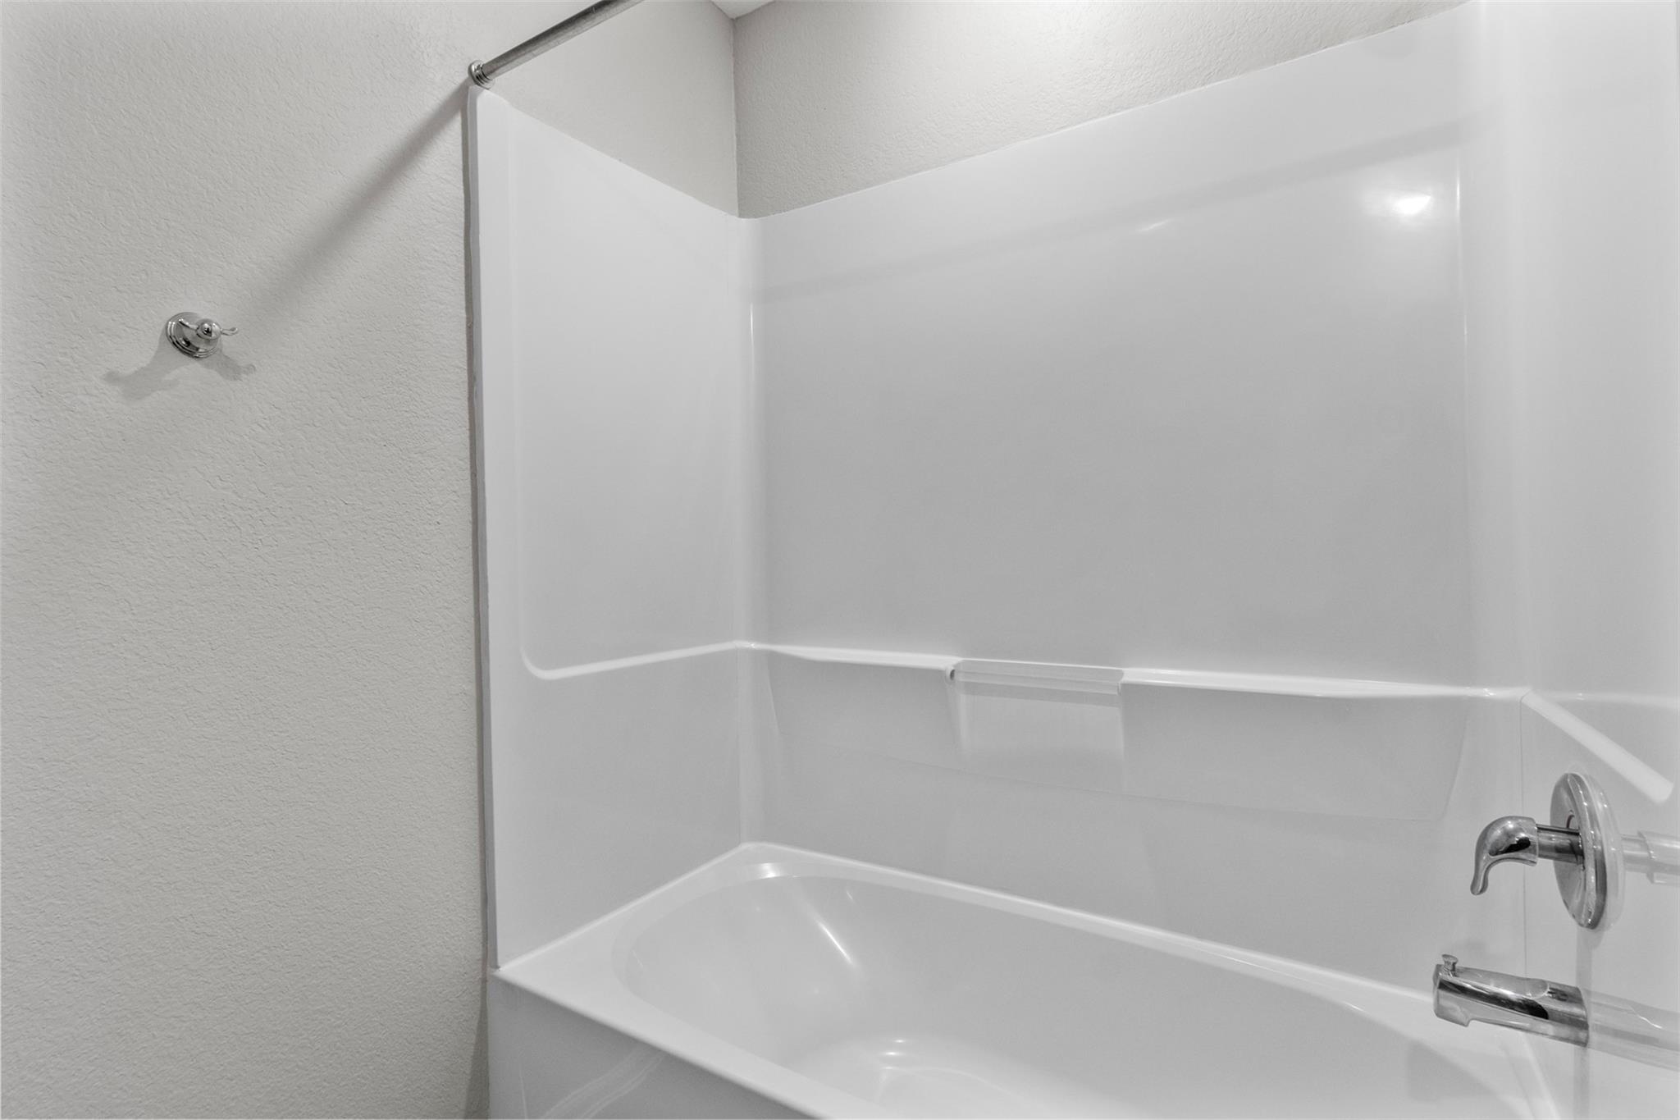
  • Total bathrooms2
  • full bathrooms2
  • Laundry room Electric Dryer Hookup, Washer Hookup
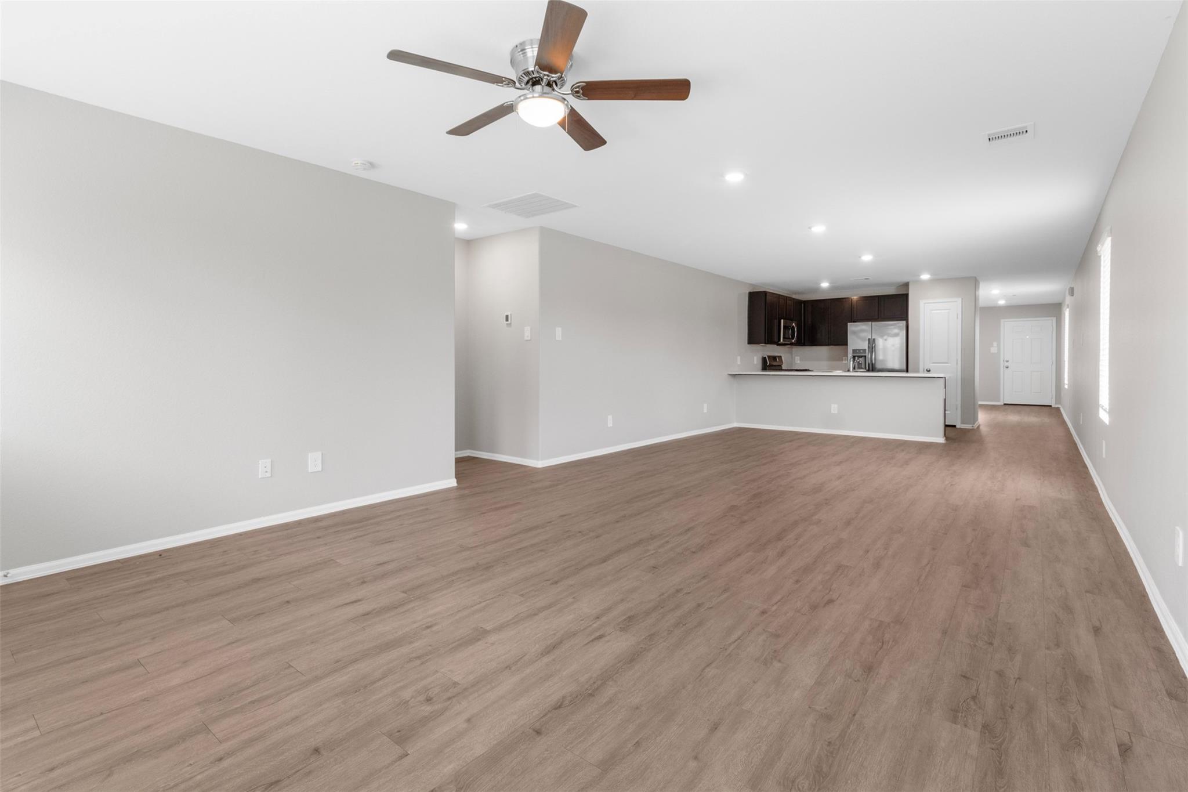
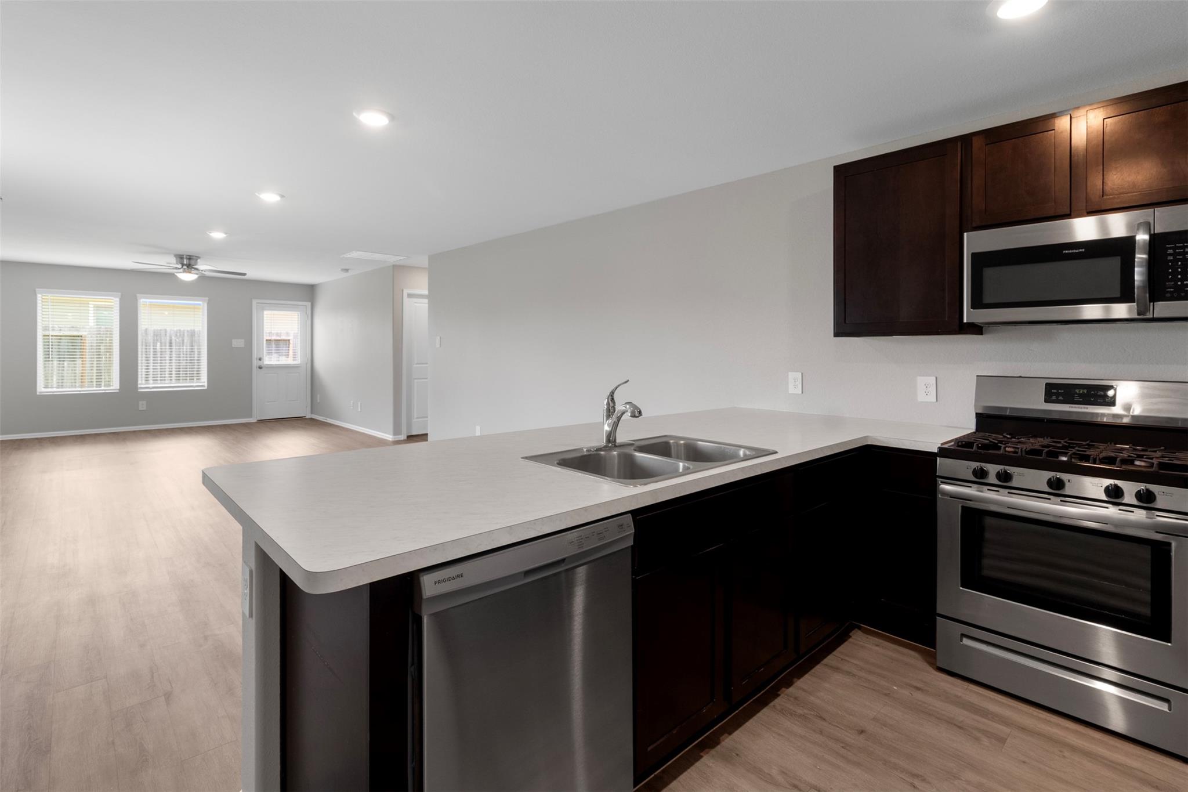
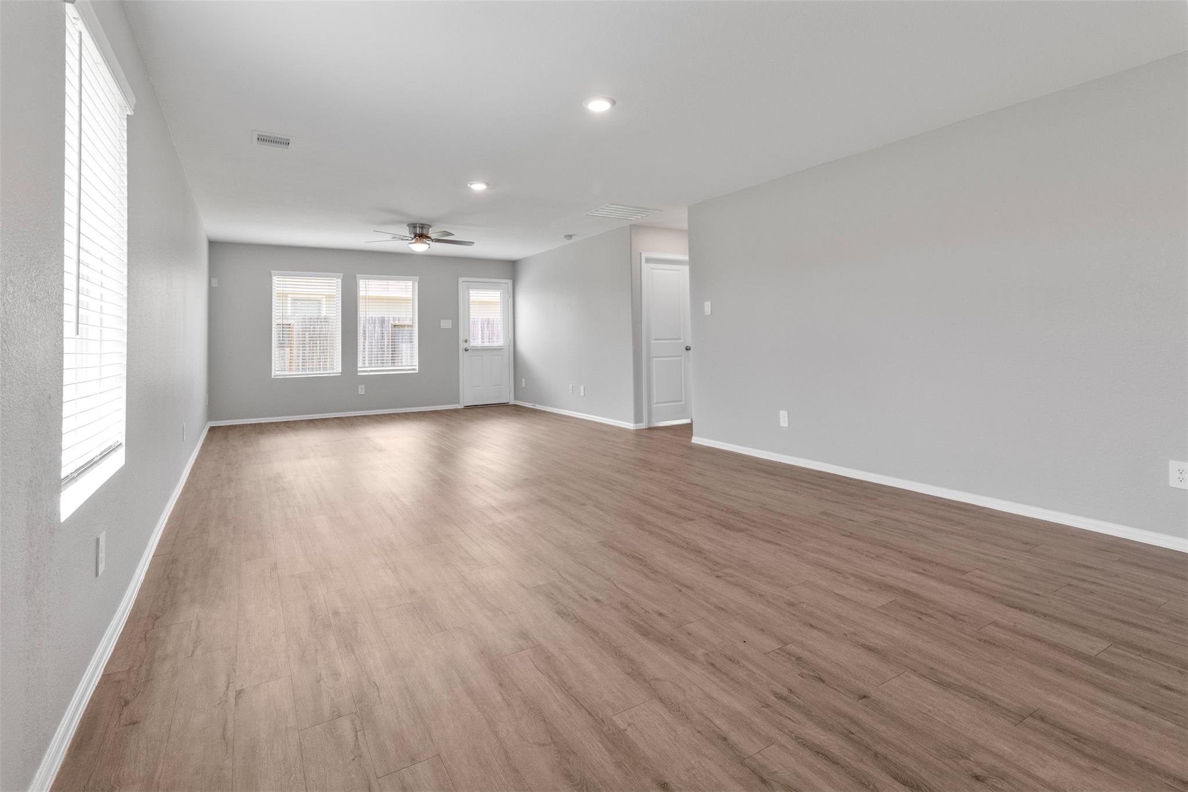
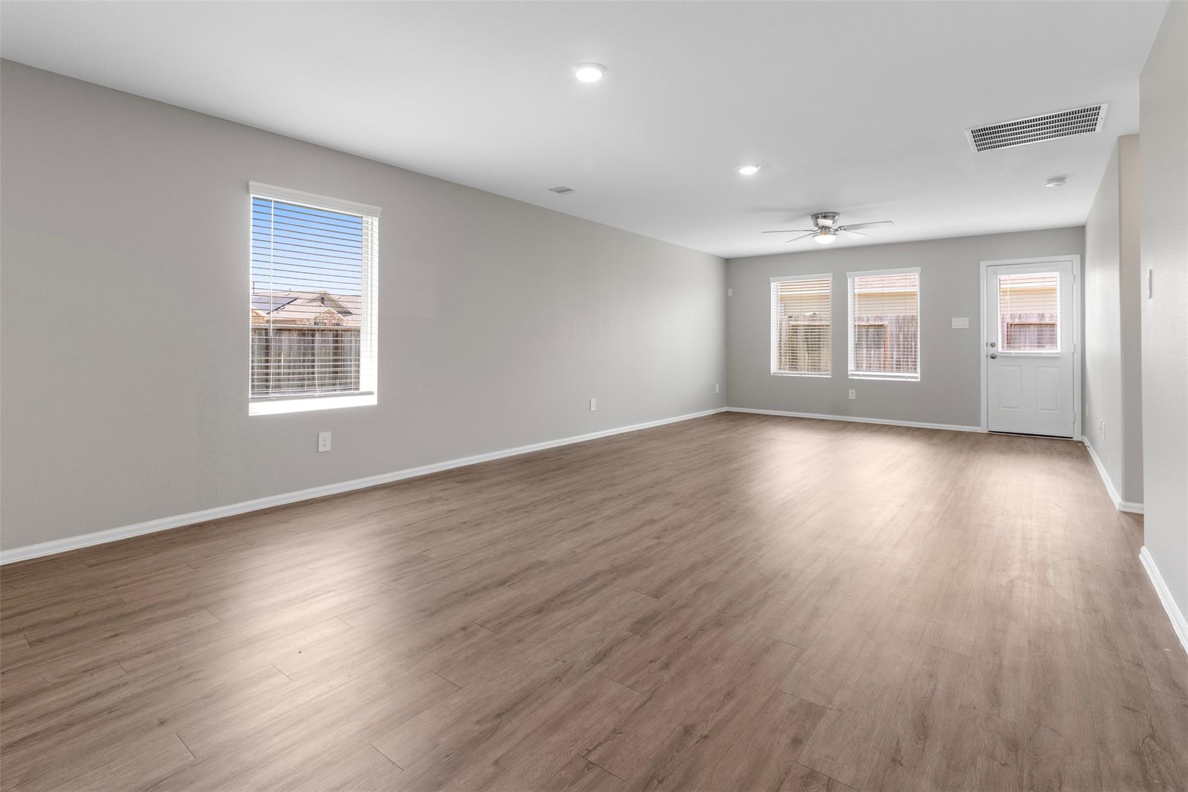
  • Flooring Vinyl Plank
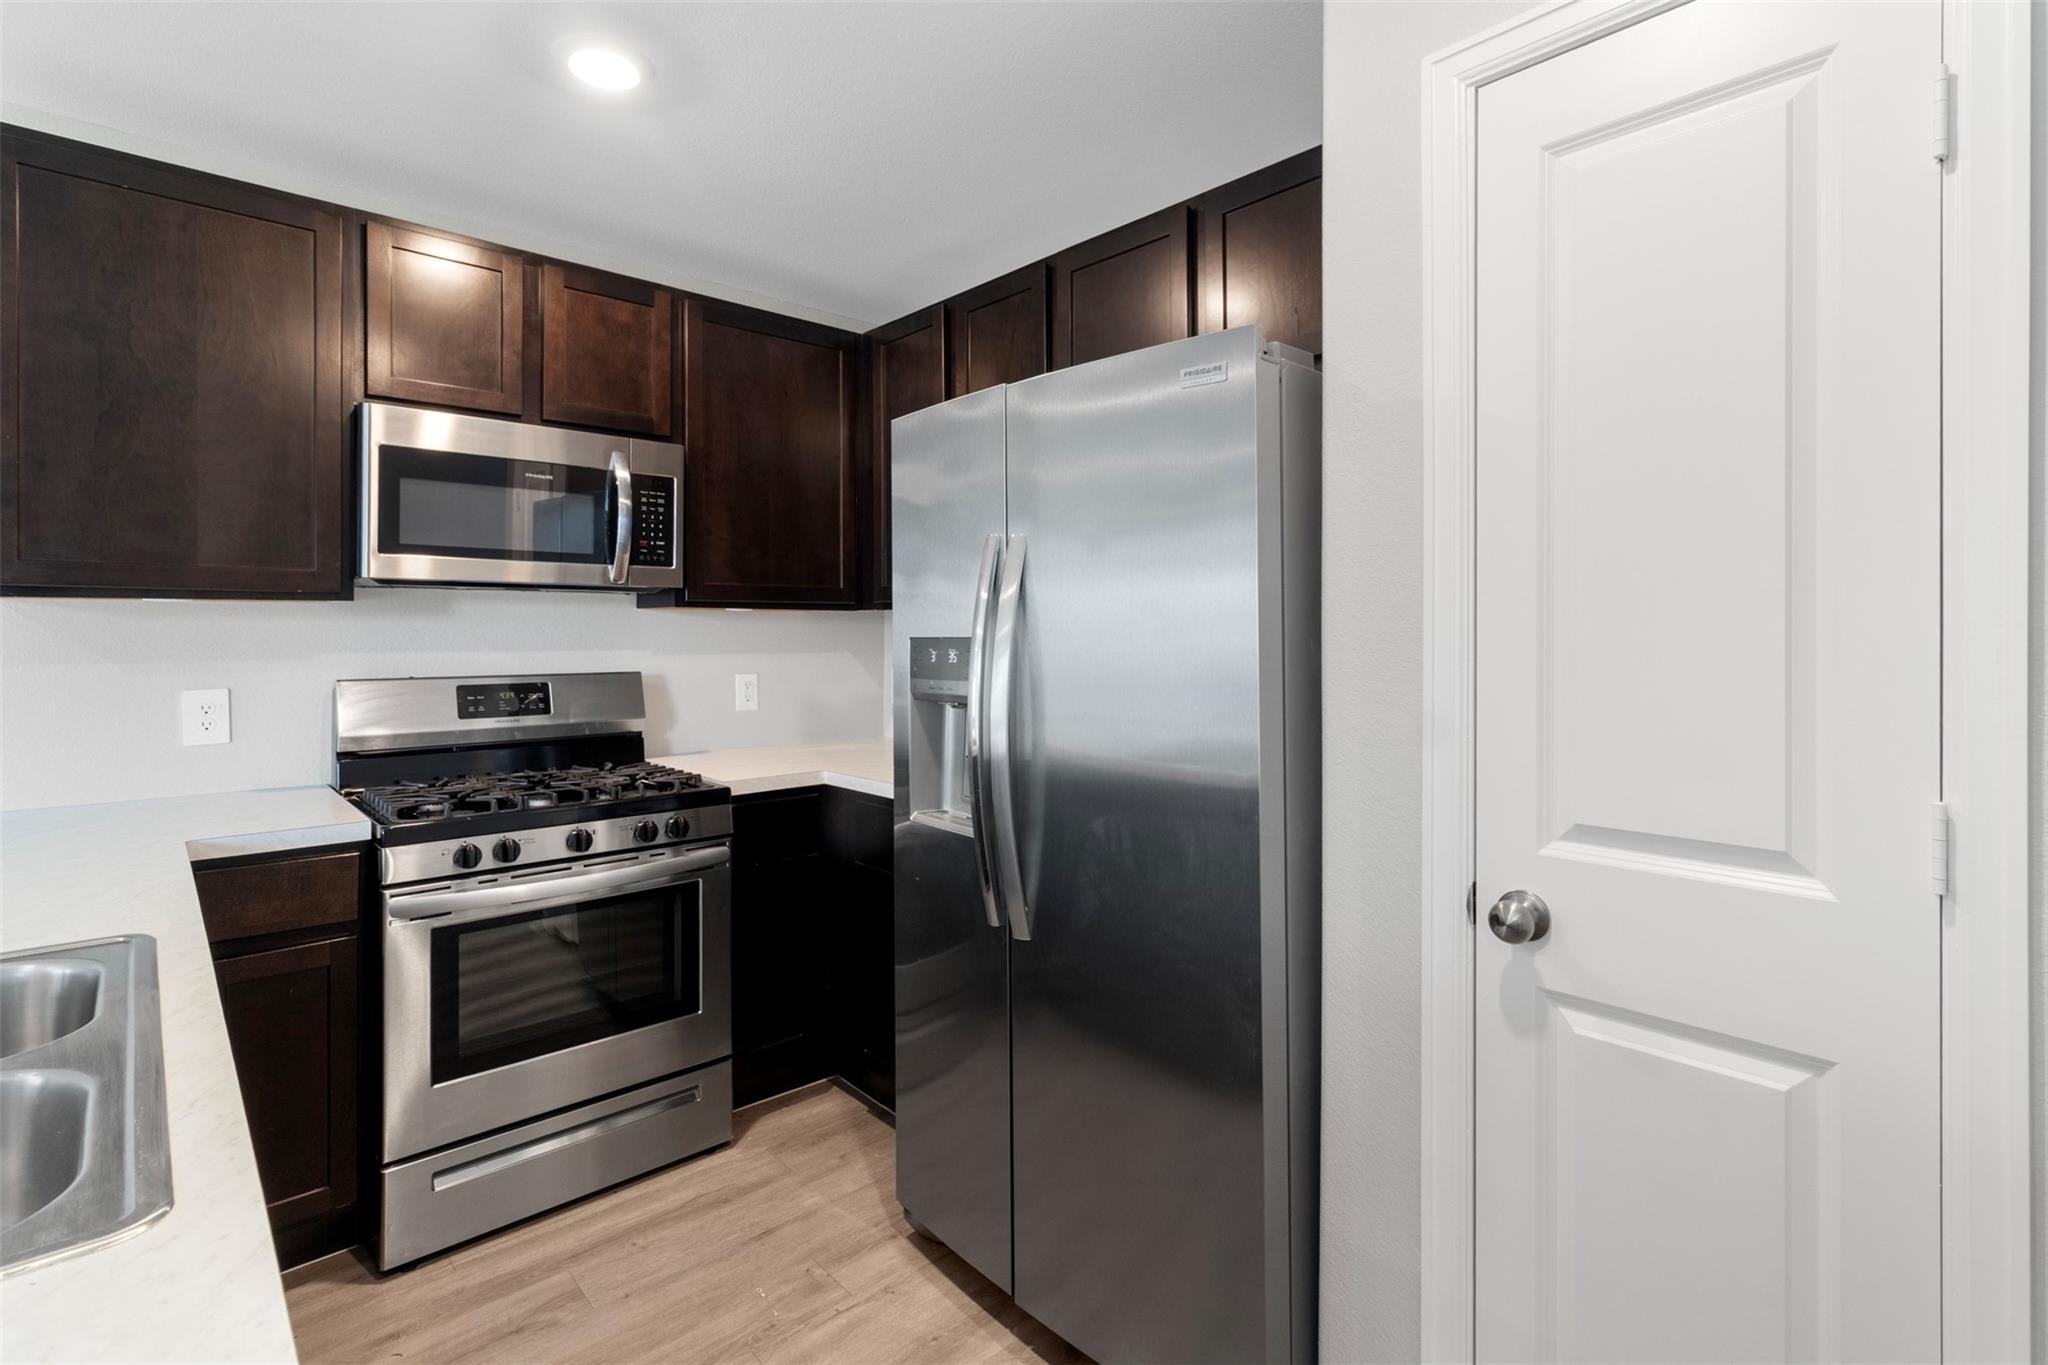
  • APPLIANCES Disposal, Refrigerator Included, Gas Oven, Microwave, Gas Range, Dishwasher
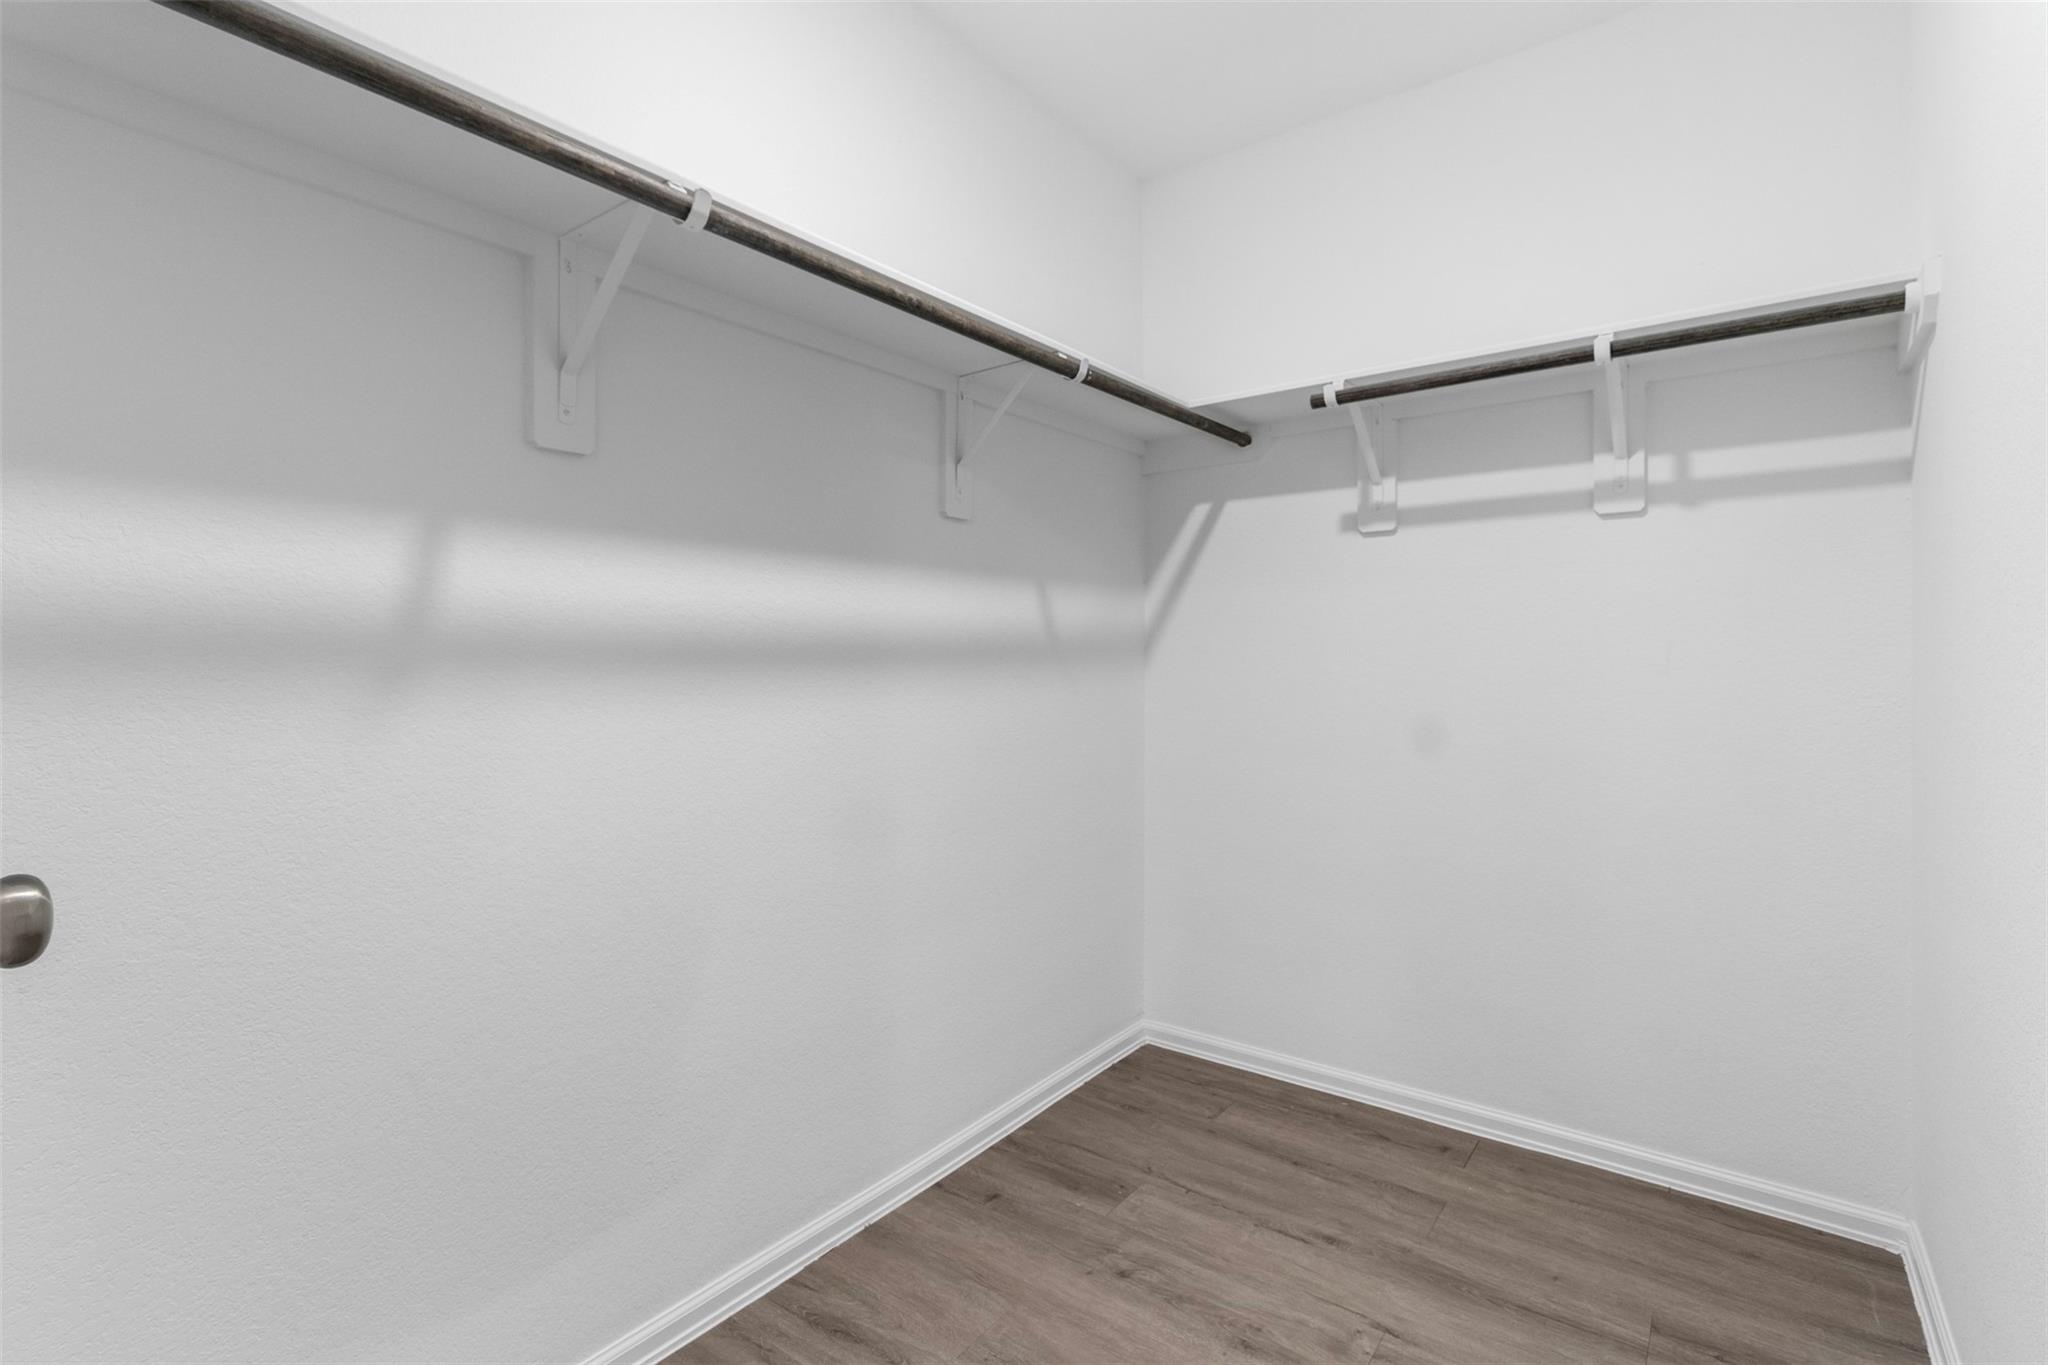
  • other interior Features En-Suite Bath, Walk-In Closet(s)

Area & Lot

  • Status For Sale
  • Living Area1,635 Sq.Ft.
  • Total Area1,635 Sq.Ft.
  • Lot Area7,688.34 Sq.Ft.
  • MLS® ID92698233
  • TypeResidential
  • YEAR BUILT2022
  • NeighborhoodMagnolia
  • Architecture StylesTraditional
  • Elementary SchoolWillie E. Williams Elementary School
  • Middle SchoolMagnolia Parkway Junior High
  • High SchoolMagnolia West High School
  • School District36 - Magnolia

Exterior

  • STORIES1
  • Garage Space2.0
  • water SourcePublic, Water District
  • roofComposition
  • lot featuresBack Yard, Corner Lot, Subdivided, 0 Up To 1/4 Acre
  • parkingAttached
  • HEAT TYPENatural Gas
  • AIR CONDITIONINGCeiling Fan(s), Electric
  • sewerPublic Sewer
  • SubstructureSlab
  • other exterior FeaturesSprinkler System

Financial

  • Sales Price$224,750
  • Real Estate Tax $6,948/yr
  • HOA $575/yr
image

Schedule a Showing

I would love to show you this beautiful property. Please select your preferred date and time below. I will be in touch shortly to confirm your appointment.

Schedule a Showing

I would love to show you this beautiful property. Please select your preferred date and time below. I will be in touch shortly to confirm your appointment.
Thank you for your interest in 703 Larkspur Shadow Drive, Magnolia, TX 77354. We are reviewing your request and will be in touch shortly!

Mortgage Calculator

Estimate your monthly mortgage payment, including the principal and interest, property taxes, and HOA. Adjust the values to generate a more accurate rate.
All estimates are provided for informational purposes only. Actual amounts may vary.
$0,000 Your Payment 20 15 65
$0,000 Your Payment

Magnolia

Explore

Work With Jennifer

Jennifer is here to support your "Why". Every home upgrade, downsize and even 'right-size' represents a new season of life. Jennifer considers it an honor to be invited into your journey because it represents the possibilities for full living.

Follow Jennifer on Instagram