2622 Pisoni Lane
2622 Pisoni Lane
2622 Pisoni Lane
2622 Pisoni Lane
2622 Pisoni Lane
2622 Pisoni Lane
2622 Pisoni Lane
2622 Pisoni Lane
2622 Pisoni Lane
2622 Pisoni Lane
2622 Pisoni Lane
2622 Pisoni Lane
2622 Pisoni Lane
2622 Pisoni Lane
2622 Pisoni Lane
2622 Pisoni Lane
2622 Pisoni Lane
2622 Pisoni Lane
2622 Pisoni Lane
2622 Pisoni Lane
2622 Pisoni Lane
2622 Pisoni Lane
2622 Pisoni Lane
2622 Pisoni Lane
2622 Pisoni Lane
2622 Pisoni Lane
2622 Pisoni Lane
2622 Pisoni Lane
2622 Pisoni Lane
2622 Pisoni Lane
2622 Pisoni Lane
2622 Pisoni Lane
2622 Pisoni Lane
2622 Pisoni Lane
2622 Pisoni Lane
2622 Pisoni Lane
2622 Pisoni Lane
2622 Pisoni Lane
2622 Pisoni Lane
2622 Pisoni Lane
2622 Pisoni Lane
2622 Pisoni Lane
2622 Pisoni Lane
2622 Pisoni Lane
2622 Pisoni Lane
2622 Pisoni Lane
2622 Pisoni Lane
2622 Pisoni Lane
2622 Pisoni Lane
2622 Pisoni Lane
SEE ALL PHOTOS
2622 Pisoni Lane
2622 Pisoni Lane
2622 Pisoni Lane
2622 Pisoni Lane
2622 Pisoni Lane
2622 Pisoni Lane
2622 Pisoni Lane
2622 Pisoni Lane
2622 Pisoni Lane
2622 Pisoni Lane
2622 Pisoni Lane
2622 Pisoni Lane
2622 Pisoni Lane
2622 Pisoni Lane
2622 Pisoni Lane
2622 Pisoni Lane
2622 Pisoni Lane
2622 Pisoni Lane
2622 Pisoni Lane
2622 Pisoni Lane
2622 Pisoni Lane
2622 Pisoni Lane
2622 Pisoni Lane
2622 Pisoni Lane
2622 Pisoni Lane
2622 Pisoni Lane
2622 Pisoni Lane
2622 Pisoni Lane
2622 Pisoni Lane
2622 Pisoni Lane
2622 Pisoni Lane
2622 Pisoni Lane
2622 Pisoni Lane
2622 Pisoni Lane
2622 Pisoni Lane
2622 Pisoni Lane
2622 Pisoni Lane
2622 Pisoni Lane
2622 Pisoni Lane
2622 Pisoni Lane
2622 Pisoni Lane
2622 Pisoni Lane
2622 Pisoni Lane
2622 Pisoni Lane
2622 Pisoni Lane
2622 Pisoni Lane
2622 Pisoni Lane
2622 Pisoni Lane
2622 Pisoni Lane
2622 Pisoni Lane
For Sale

2622 Pisoni Lane

2622 Pisoni Lane, League City, TX 77573

$480,000
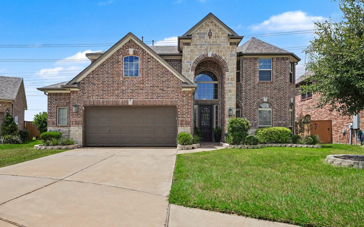
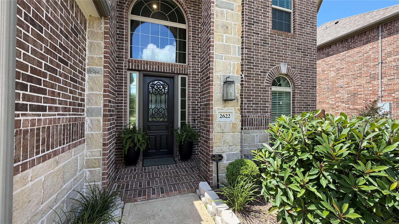
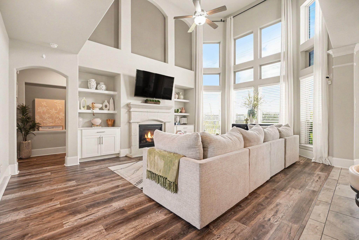
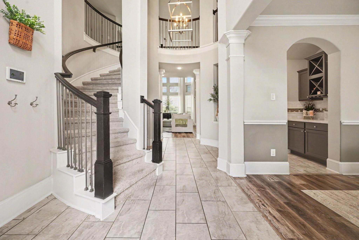
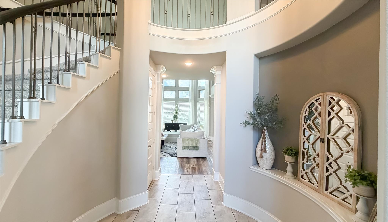
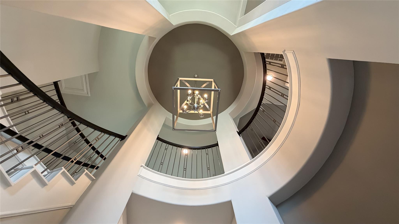
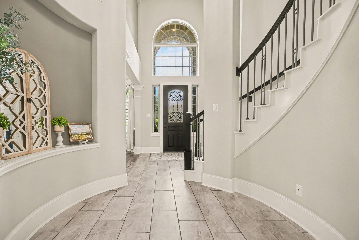
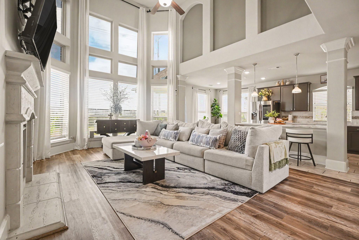
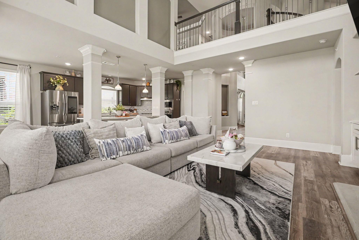
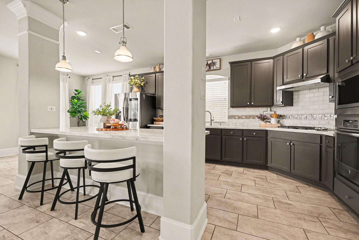
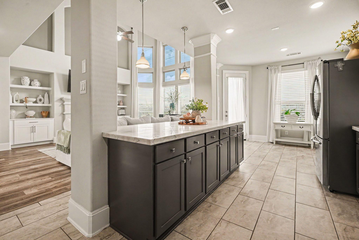
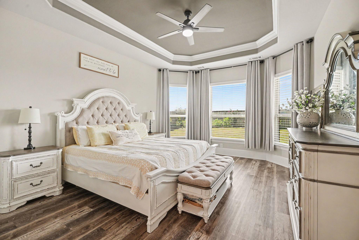
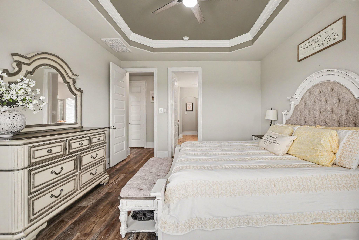
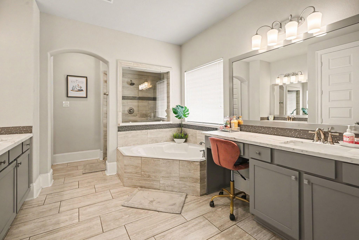
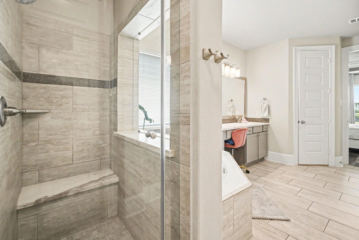
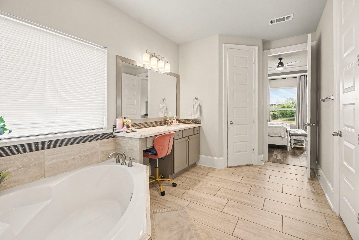
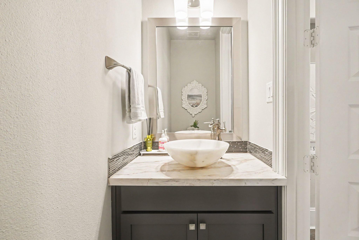
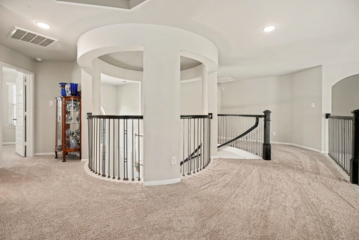
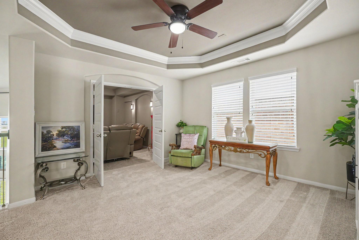
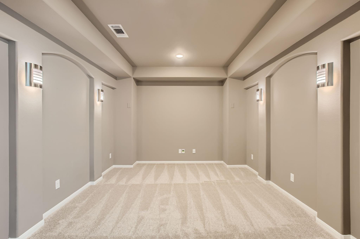
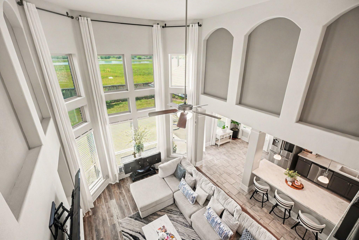
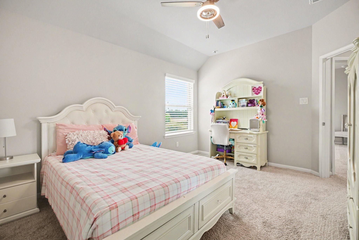
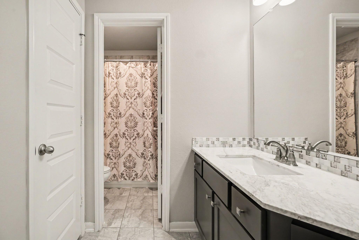
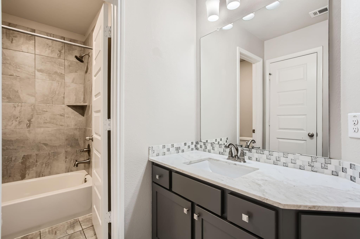
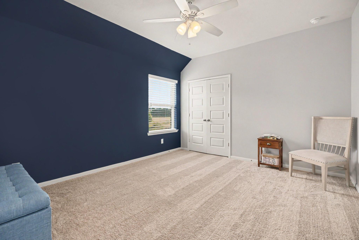
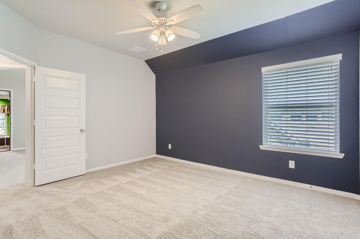
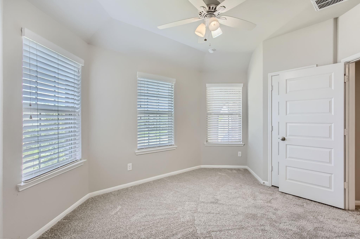
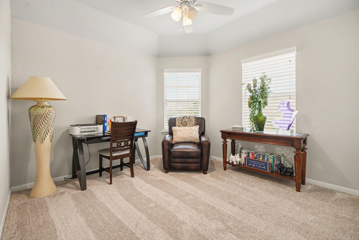
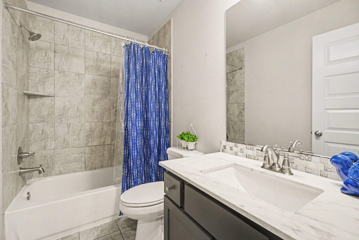
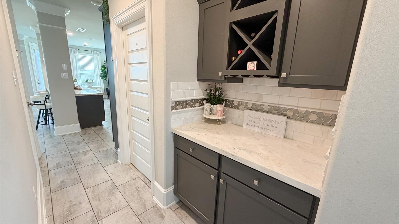
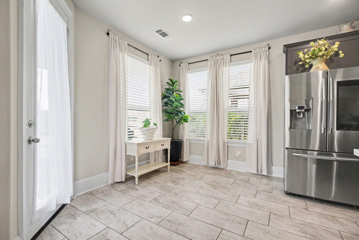
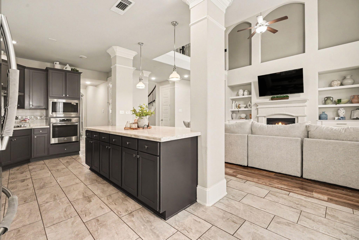
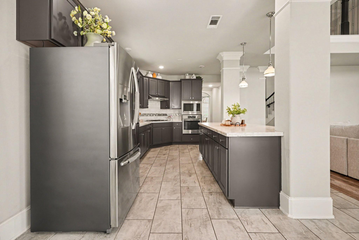
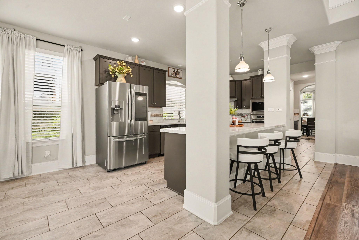
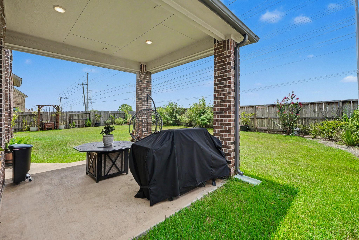
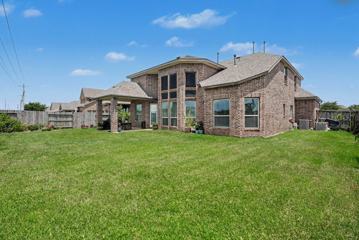
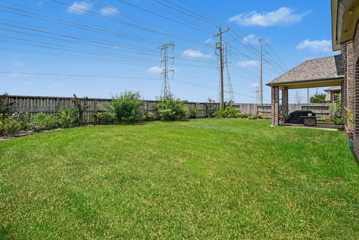
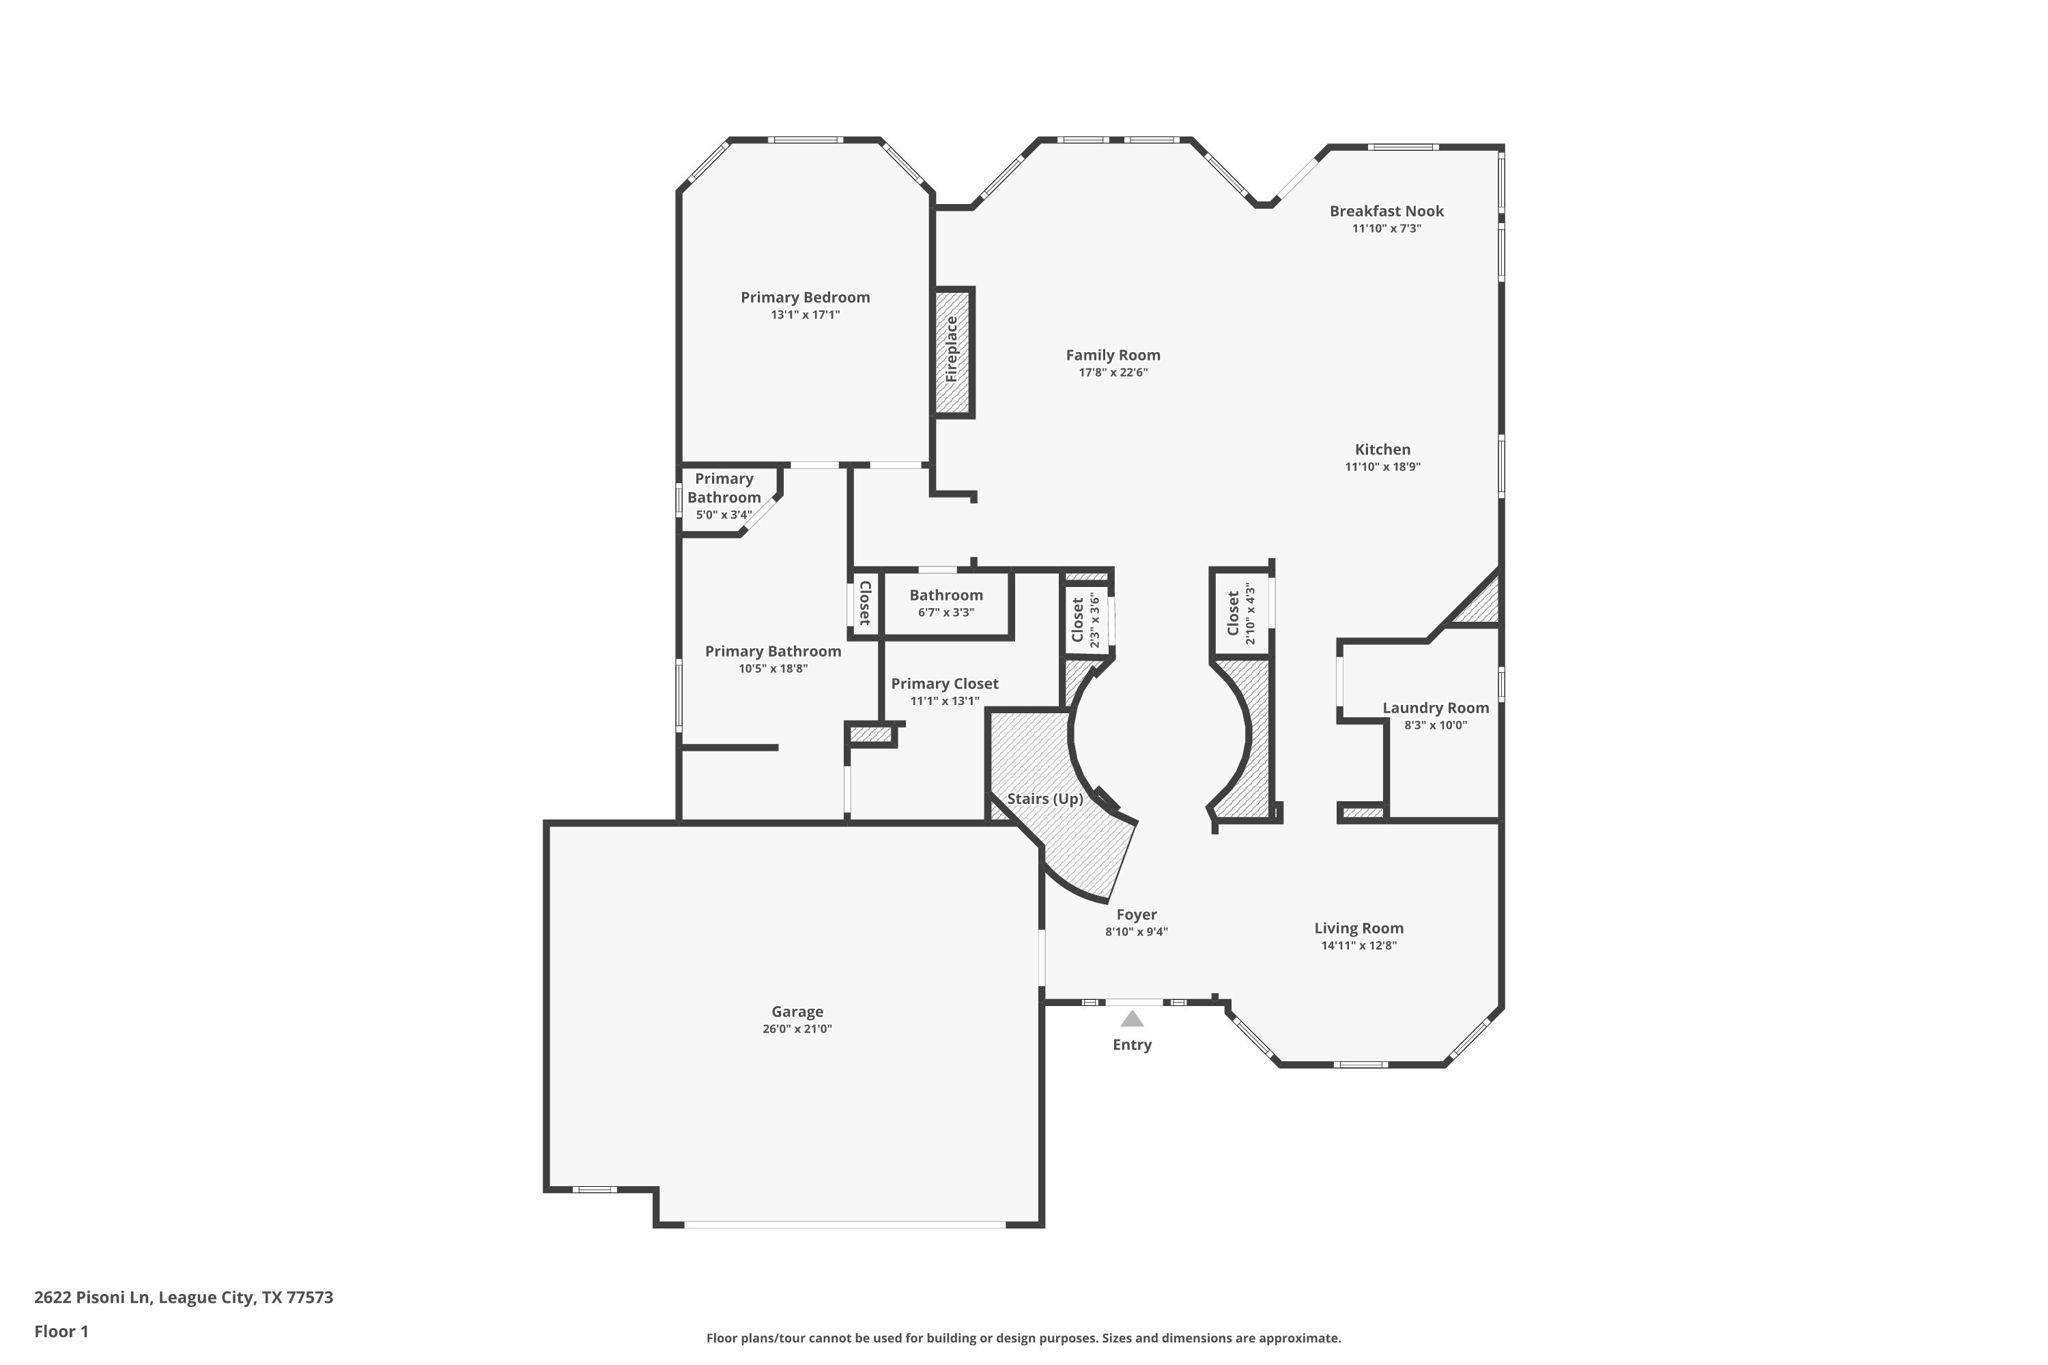
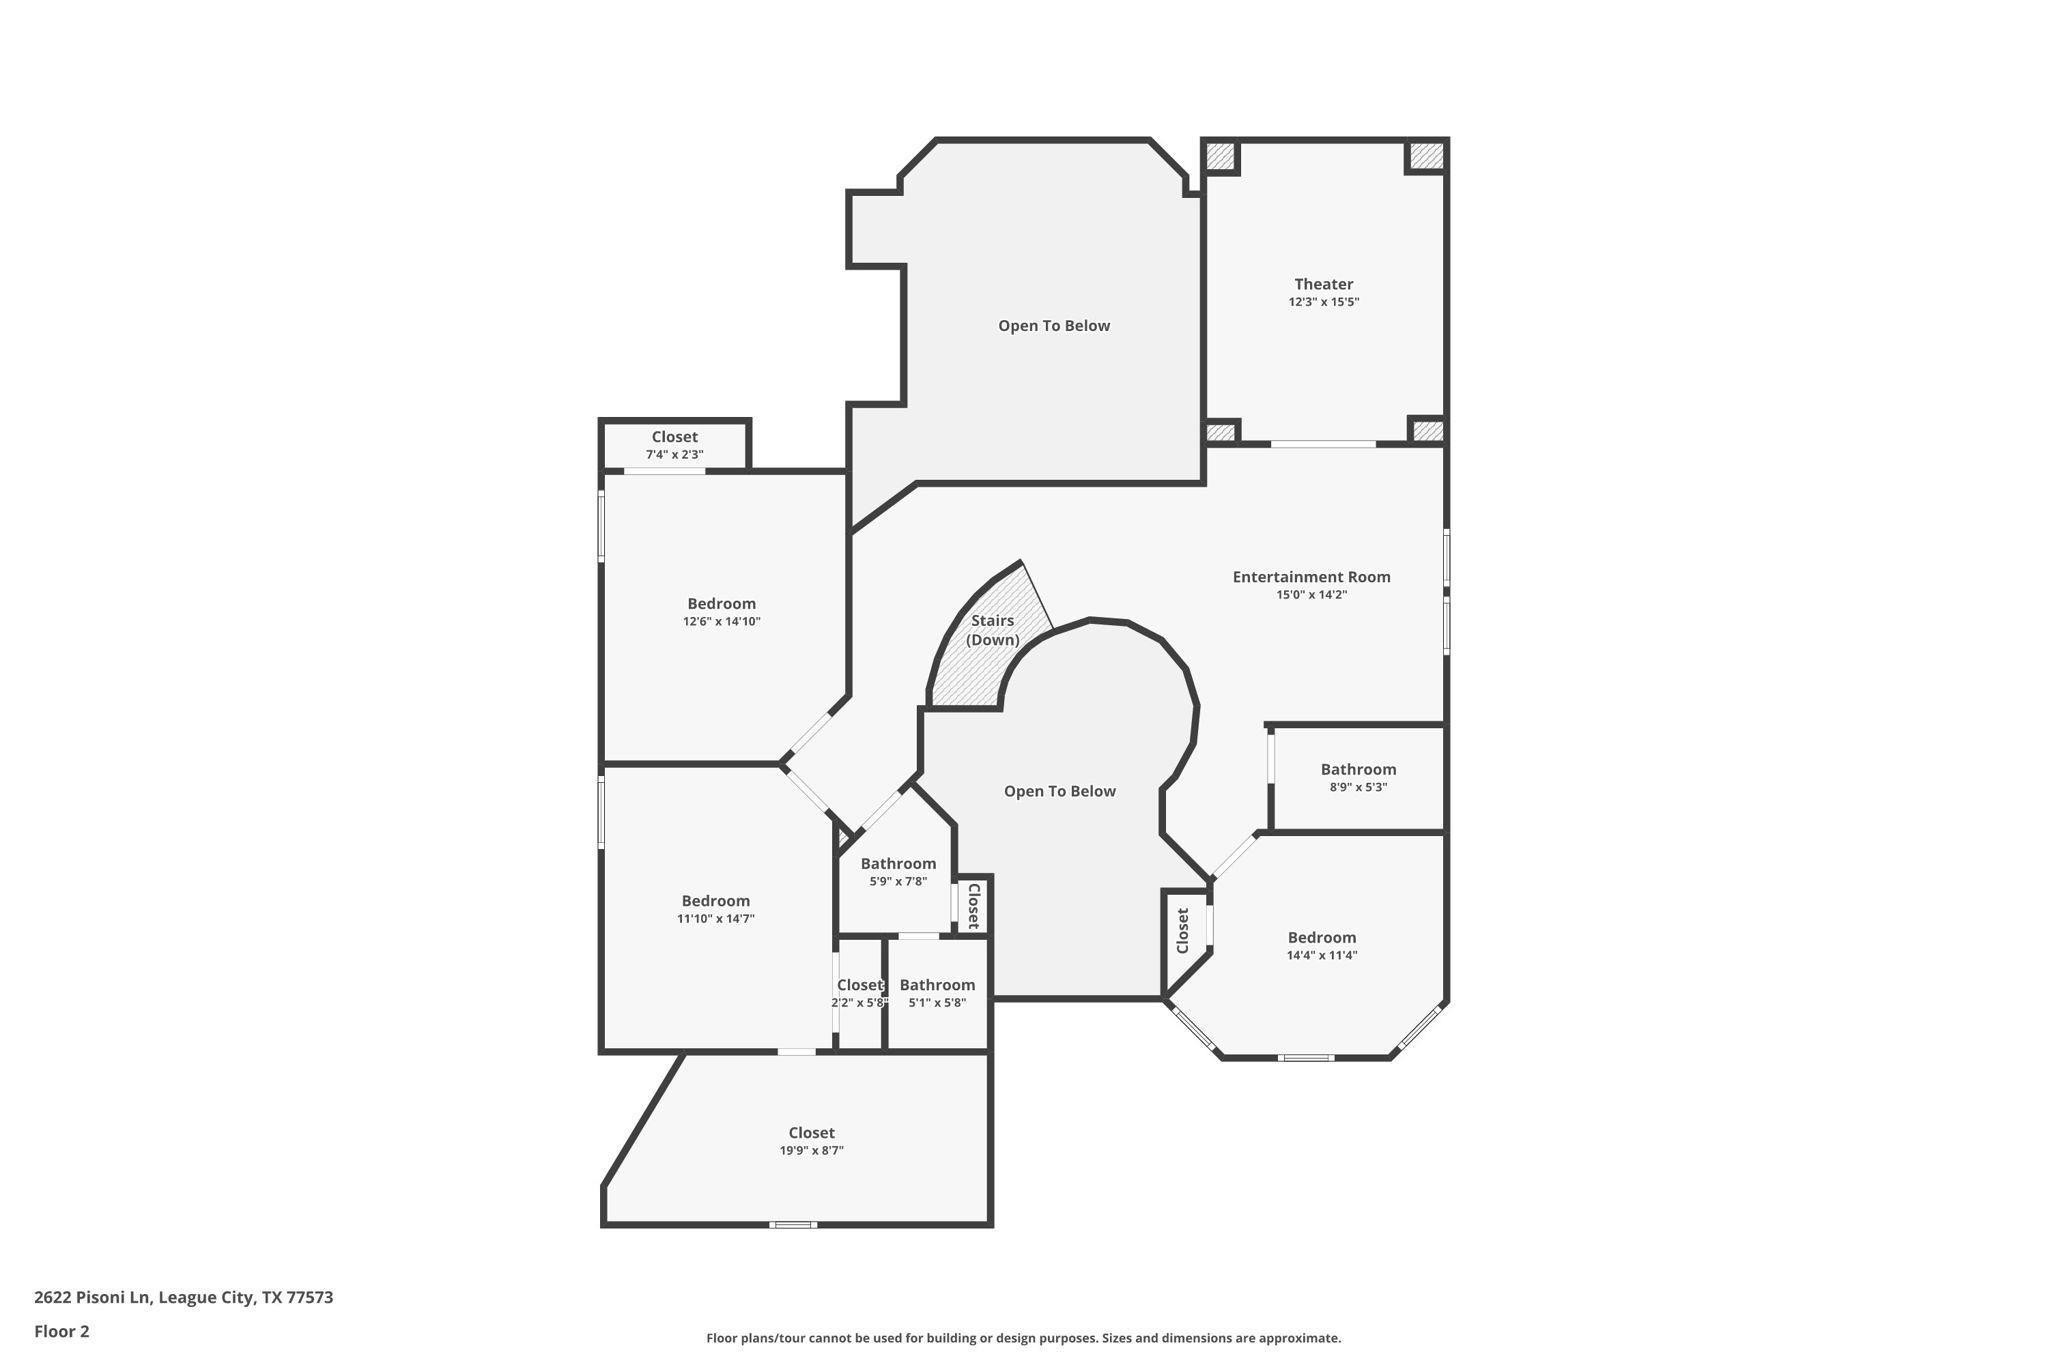
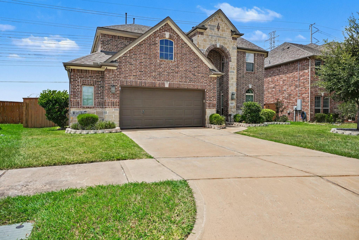
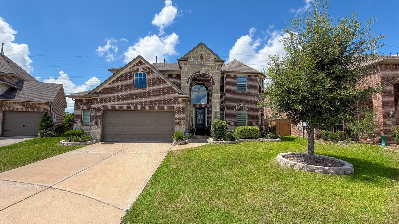
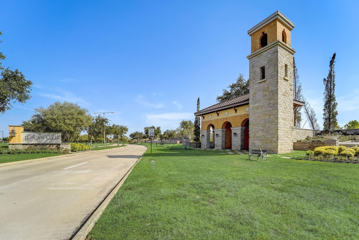
Welcome to this exceptional 4 BR 3.5 BA Westin home in the sought-after Tuscan Lakes community. The dramatic grand entry features a curved staircase with stunning rotunda ceiling for an unforgettable first impression. Spacious family room is filled with natural light from floor-to-ceiling windows, a stone fireplace, & built-in cabinetry. The kitchen offers a large granite island w/bar seating opening to the living room, stainless steel appliances, gas range, & a bright breakfast nook. Primary suite with tray ceilings, bay windows, & a spa-inspired ensuite featuring dual vanities, a walk-in shower w/bench seating, soaking tub, & oversized walk-in closet. Upstairs, you'll find a large game room, movie theater, & 3 bedrooms. Large backyard with no back neighbors, lush green space, & covered patio for relaxing or entertaining. Meticulously maintained & move-in ready, this home is one you don't want to miss!

7/12/2026 1:00PM - 3:00PM CDT

4
beds

4
baths

3,230 Sq.Ft. LIVING AREA

8,150.08 Sq.Ft. lot

Features & Amenities

Interior

  • total bedrooms4
  • Total bathrooms4
  • full bathrooms3
  • half bathroom1
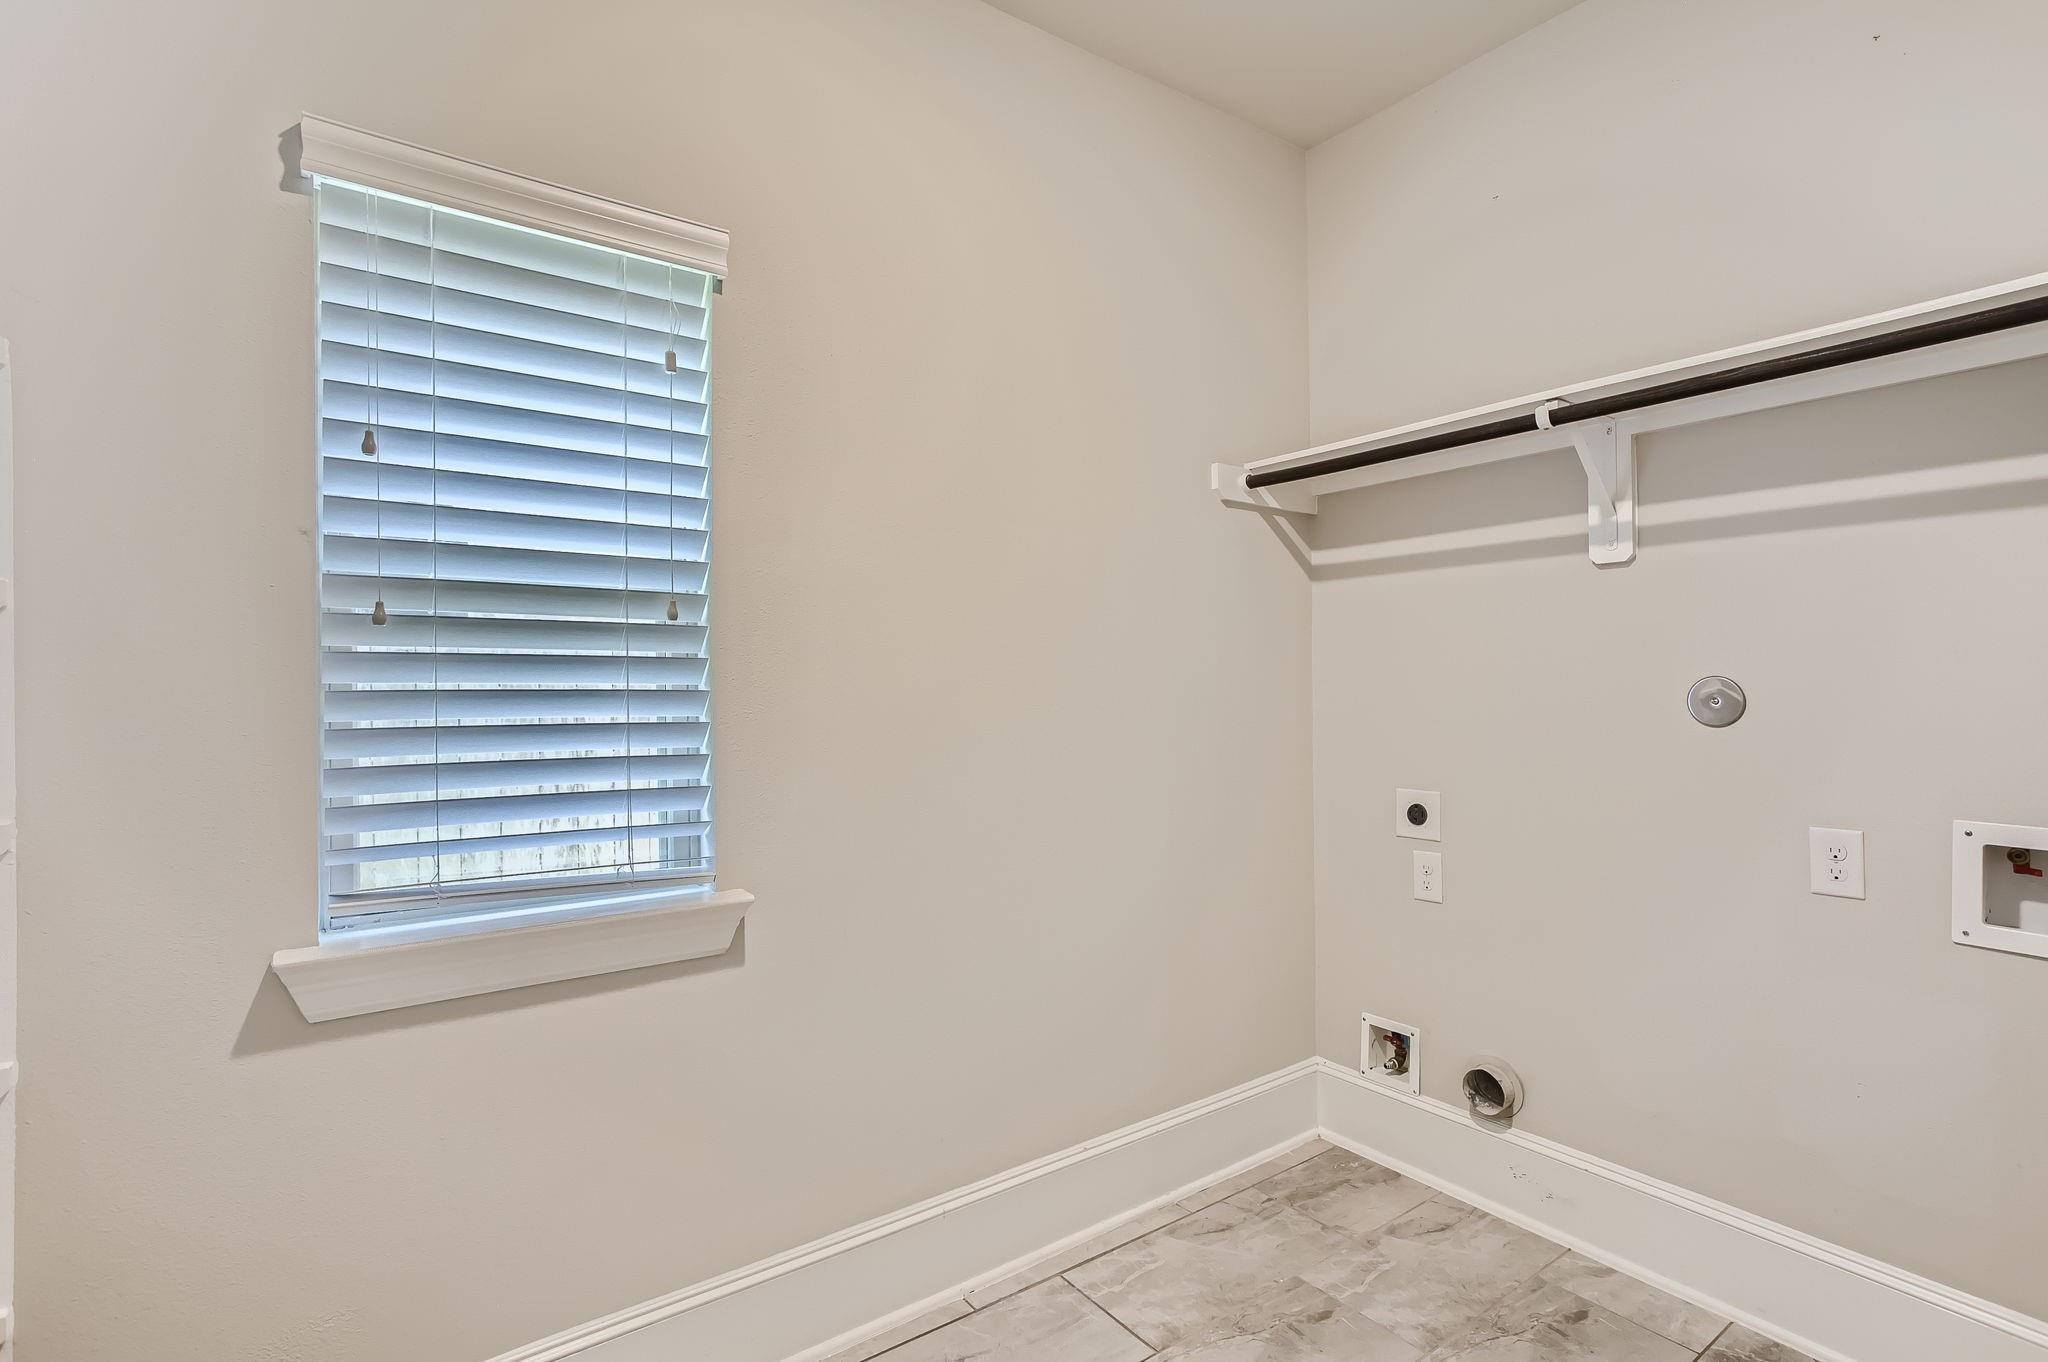
  • Laundry room Gas Dryer Hookup, Washer Hookup
  • Flooring Carpet, Tile
  • Fireplace Gas Log
  • APPLIANCES Disposal, Microwave, Gas Cooktop, Dishwasher
  • other interior Features High Ceilings, 3 Bedrooms Up, En-Suite Bath, Primary Bed - 1st Floor

Area & Lot

  • Status For Sale
  • OPEN HOUSE

    7/12/2026 1:00PM - 3:00PM CDT

  • Living Area3,230 Sq.Ft.
  • Total Area3,230 Sq.Ft.
  • Lot Area8,150.08 Sq.Ft.
  • MLS® ID10852012
  • TypeResidential
  • YEAR BUILT2017
  • Architecture StylesTraditional
  • Elementary SchoolSilbernagel Elementary School
  • Middle SchoolDunbar Middle School (Dickinson)
  • High SchoolDickinson High School
  • School District17 - Dickinson

Exterior

  • STORIES2
  • Garage Space2.0
  • water SourcePublic
  • roofComposition
  • lot featuresSubdivided, 0 Up To 1/4 Acre
  • parkingAttached
  • HEAT TYPENatural Gas
  • AIR CONDITIONINGCeiling Fan(s), Electric
  • sewerPublic Sewer
  • SubstructureSlab

Financial

  • Sales Price$480,000
  • Real Estate Tax $12,202/yr
  • HOA $660/yr
image

Schedule a Showing

I would love to show you this beautiful property. Please select your preferred date and time below. I will be in touch shortly to confirm your appointment.

Schedule a Showing

I would love to show you this beautiful property. Please select your preferred date and time below. I will be in touch shortly to confirm your appointment.
Thank you for your interest in 2622 Pisoni Lane, League City, TX 77573. We are reviewing your request and will be in touch shortly!

Mortgage Calculator

Estimate your monthly mortgage payment, including the principal and interest, property taxes, and HOA. Adjust the values to generate a more accurate rate.
All estimates are provided for informational purposes only. Actual amounts may vary.
$0,000 Your Payment 20 15 65
$0,000 Your Payment

Work With Jennifer

Jennifer is here to support your "Why". Every home upgrade, downsize and even 'right-size' represents a new season of life. Jennifer considers it an honor to be invited into your journey because it represents the possibilities for full living.

Follow Jennifer on Instagram