19 Cape Harbour Place
SEE ALL PHOTOS
19 Cape Harbour Place
Courtesy of Realty ONE Group Iconic
Coming Soon

19 Cape Harbour Place

19 Cape Harbour Place, The Woodlands, TX 77380

$4,500,000
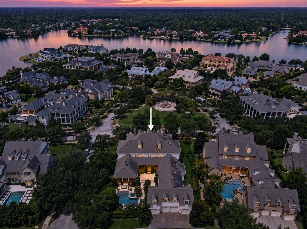
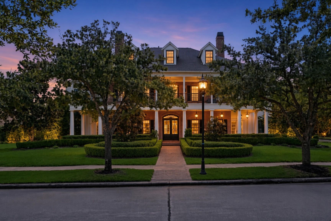
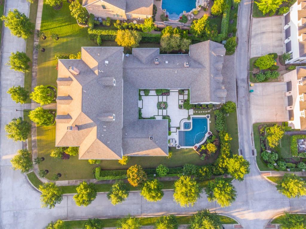
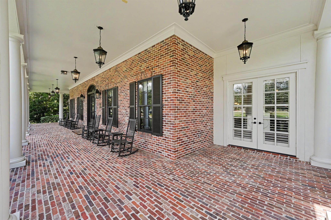
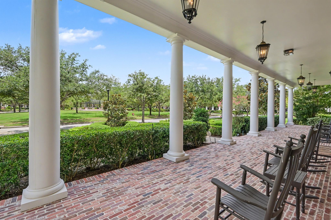
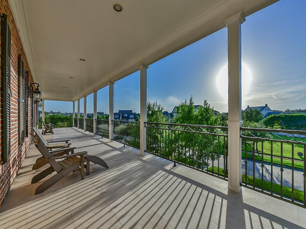
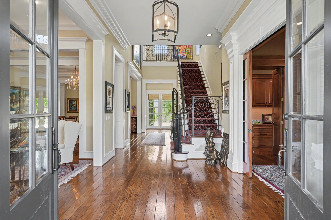
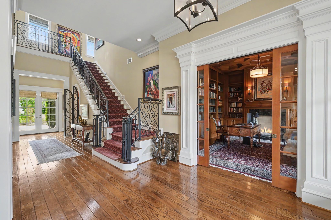
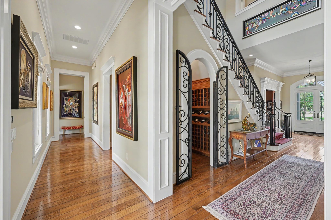
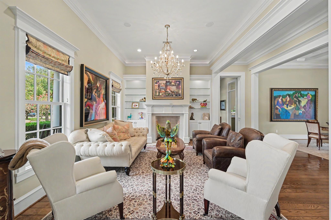
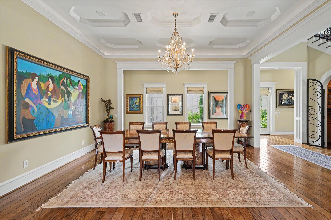
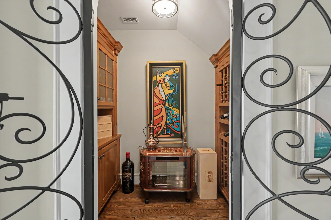
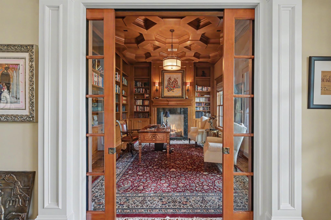
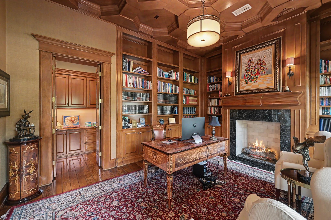
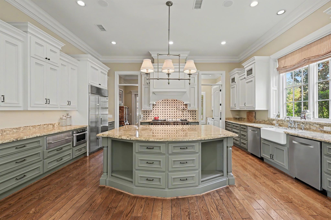
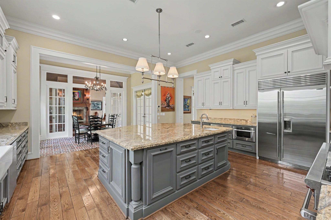
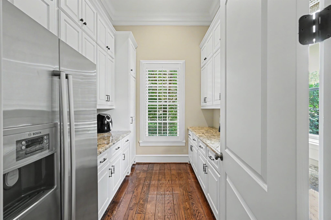
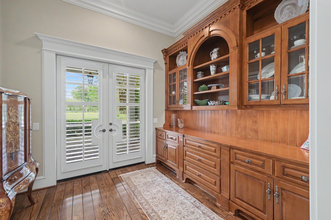
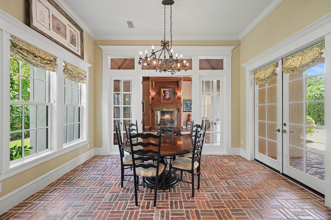
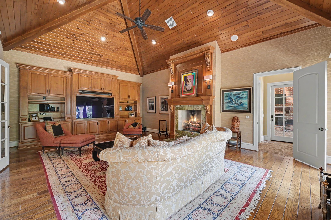
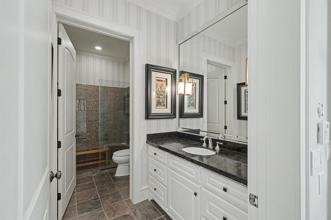
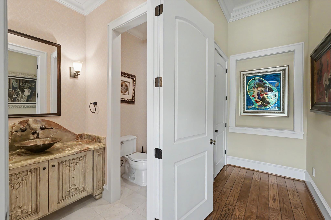
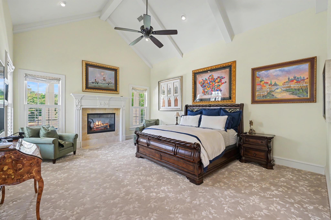
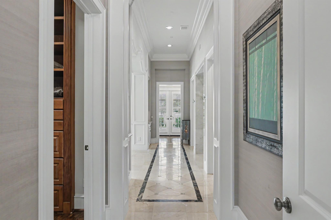
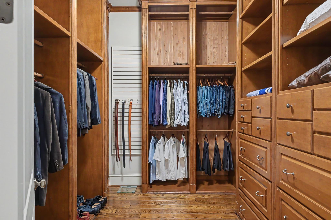
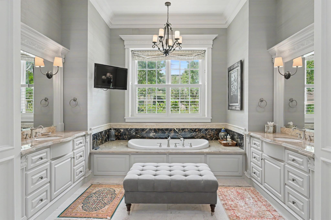
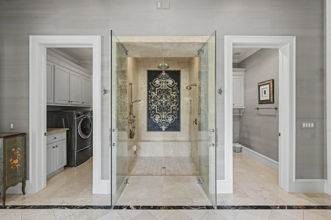
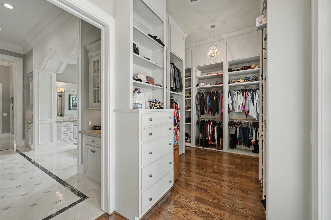
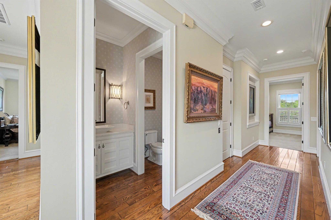
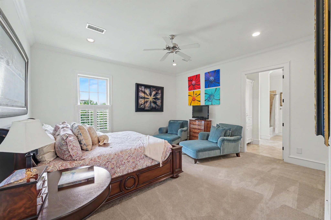
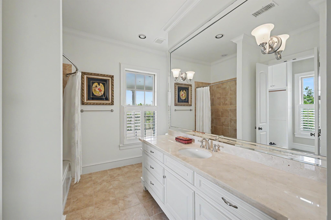
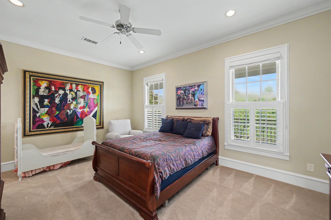
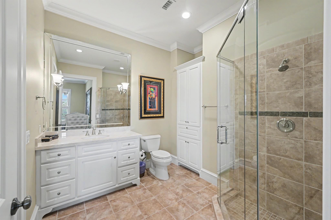
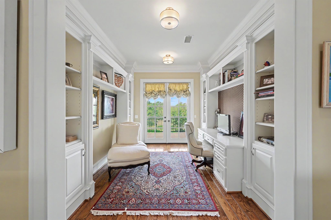
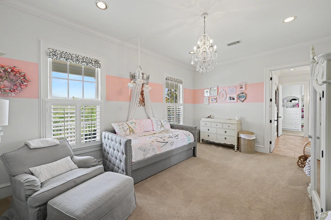
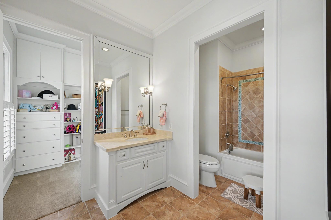
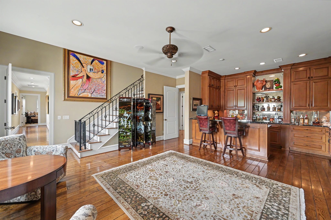
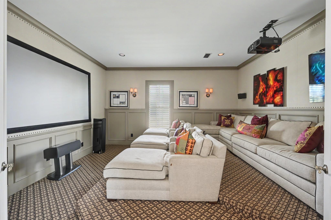
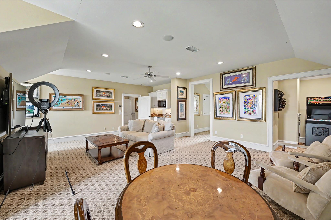
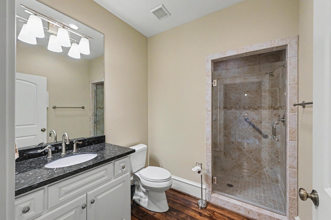
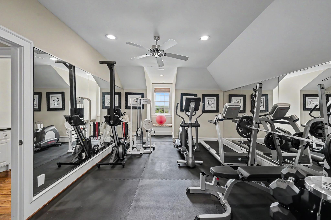
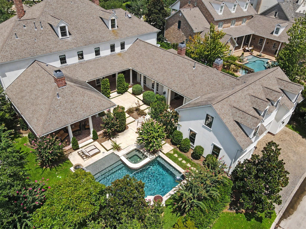
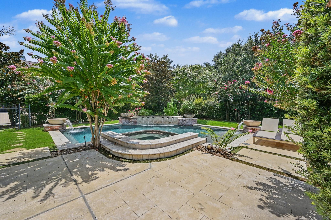
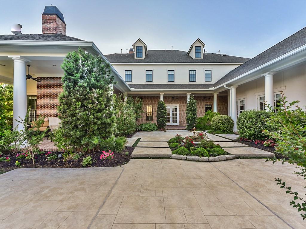
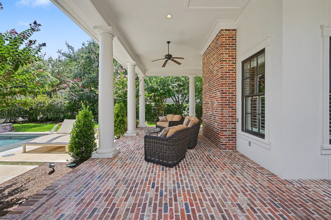
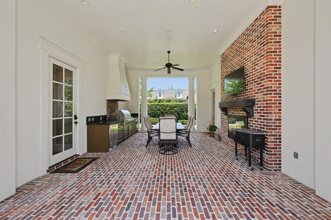
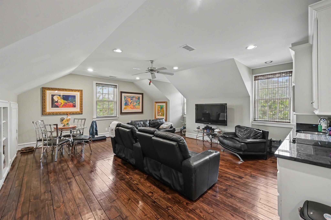
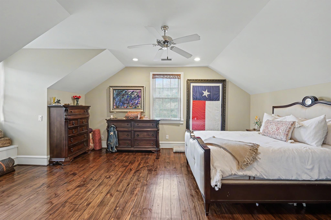
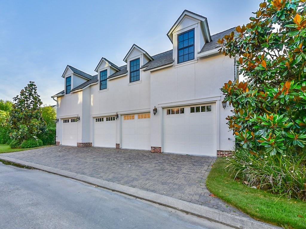
Captivating architecture on a corner lot near Colonial Park in sought-after The Woodlands East Shore. Southern colonial style with 3 stories + casita/garage apartment guest quarters with living, bedroom and full bath above 4 car garage. Custom woodwork, patterned ceilings, marble & brick floors. Bang-Olufsen A/V system and elevator shaft to 3rd floor. Study, formals, kitchen, breakfast, den, wine storage, master suite on 1st floor. 3 bedrooms with en-suite baths, bar/lounge/game room, media room on 2nd. 3rd floor with full bath & kitchenette, currently a game room/gym would also make a perfect guest suite. Front porch, balcony, courtyard, kitchen/fireplace, pool/spa, wrap-around patio. Truly remarkable home for discerning buyers. Garage features new epoxy and paint. Per seller new water heaters and AC units.

5
beds

8
baths

9,197 Sq.Ft. LIVING AREA

0.54 Acres lot

Features & Amenities

Interior

  • total bedrooms5
  • Total bathrooms8
  • full bathrooms6
  • half bathrooms2
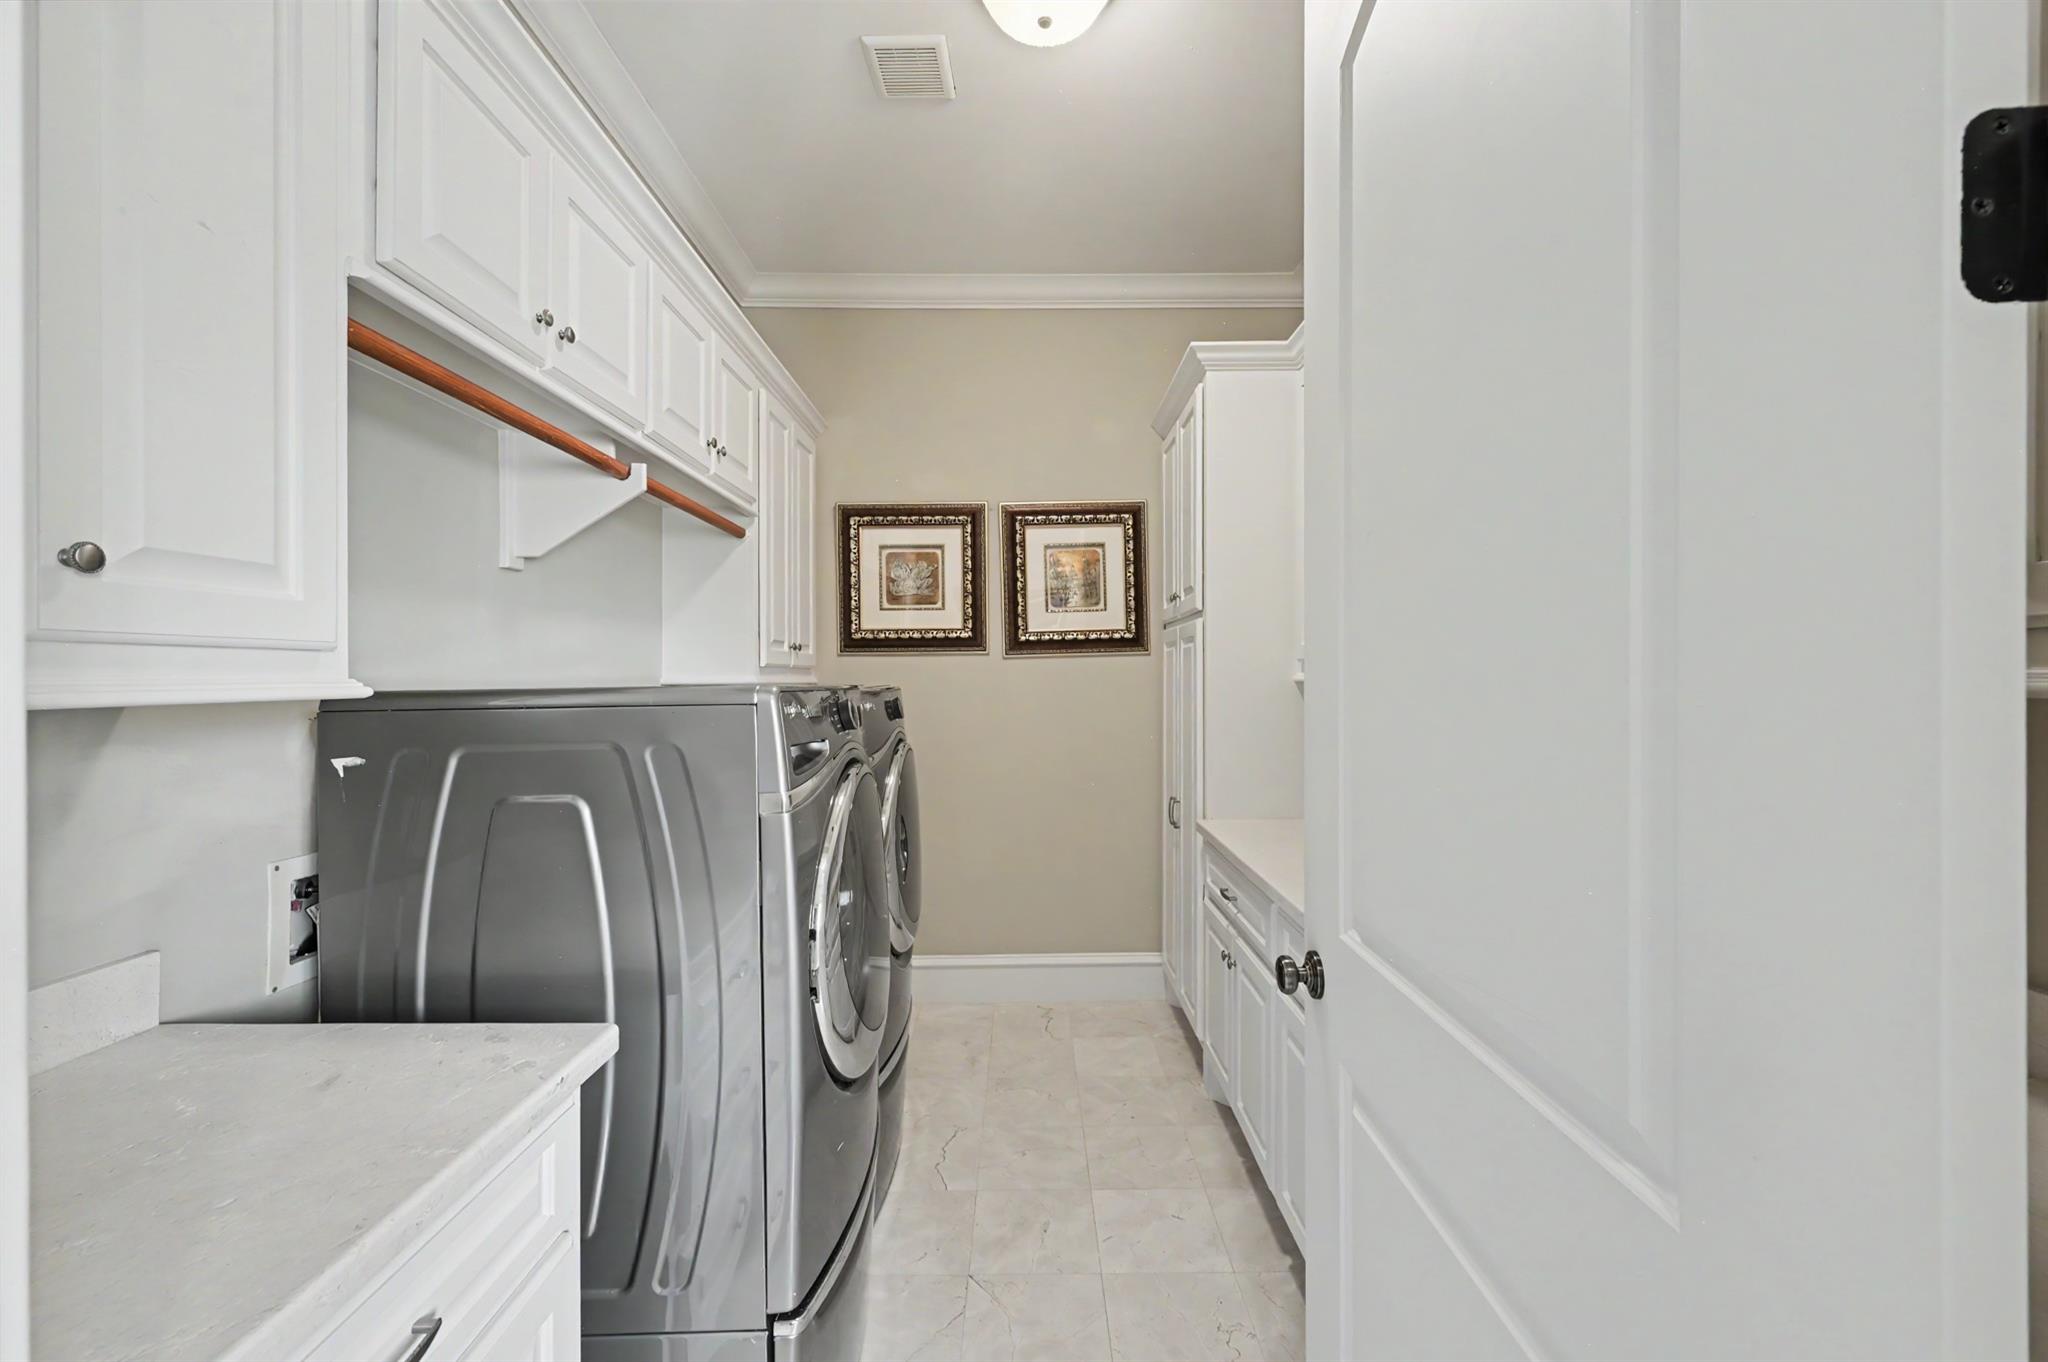
  • Laundry room Electric Dryer Hookup, Gas Dryer Hookup, Washer Hookup
  • Flooring Brick, Marble, Wood
  • Fireplace Outside, Gas Log
  • APPLIANCES Disposal, Dryer Included, Refrigerator Included, Washer Included, Double Oven, Gas Oven, Microwave, Gas Range, Dishwasher
  • other interior Features Balcony, Central Vacuum, Crown Molding, Dry Bar, Elevator, Formal Entry/Foyer, High Ceilings, Prewired for Alarm System, Wet Bar, Wired for Sound, Primary Bed - 1st Floor, Sitting Area, Walk-In Closet(s)

Area & Lot

  • Status Coming Soon
  • Living Area9,197 Sq.Ft.
  • Total Area9,197 Sq.Ft.
  • Lot Area0.54 Acres
  • MLS® ID18618530
  • TypeResidential
  • YEAR BUILT2008
  • NeighborhoodThe Woodlands
  • Architecture StylesColonial, Traditional
  • Elementary SchoolLamar Elementary School (Conroe)
  • Middle SchoolKnox Junior High School
  • High SchoolThe Woodlands College Park High School
  • School District11 - Conroe

Exterior

  • STORIES3
  • Garage Space4.0
  • water SourceWater District
  • PoolGunite, Heated, In Ground, Salt Water
  • roofComposition
  • lot featuresBack Yard, Corner Lot, Subdivided, 1/2 Up to 1 Acre
  • parkingDetached, Oversized, Garage Door Opener
  • HEAT TYPENatural Gas
  • AIR CONDITIONINGCeiling Fan(s), Electric
  • SubstructureSlab
  • other exterior FeaturesBalcony, Outdoor Kitchen, Side Yard, Sprinkler System

Financial

  • Sales Price$4,500,000
  • Real Estate Tax $66,159/yr
  • HOA $3,000/yr

Mortgage Calculator

Estimate your monthly mortgage payment, including the principal and interest, property taxes, and HOA. Adjust the values to generate a more accurate rate.
All estimates are provided for informational purposes only. Actual amounts may vary.
$0,000 Your Payment 20 15 65
$0,000 Your Payment

The Woodlands

Explore

Work With Jennifer

Jennifer is here to support your "Why". Every home upgrade, downsize and even 'right-size' represents a new season of life. Jennifer considers it an honor to be invited into your journey because it represents the possibilities for full living.

Follow Jennifer on Instagram