11530 Wickersham Lane
SEE ALL PHOTOS
11530 Wickersham Lane
For Sale

11530 Wickersham Lane

11530 Wickersham Lane, Houston, TX 77077

$490,000
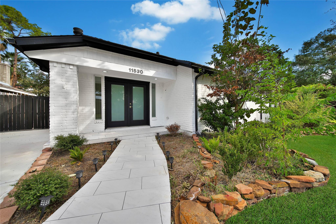
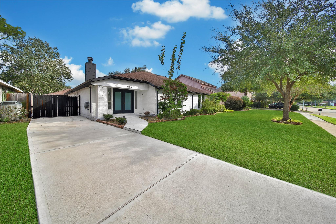
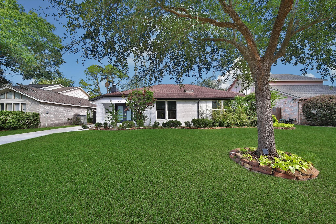
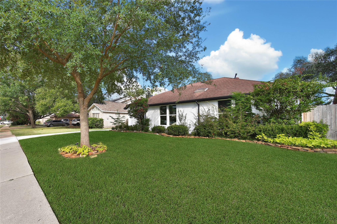
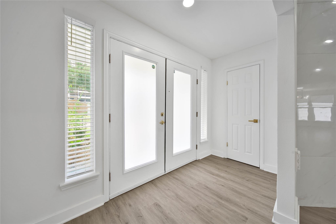
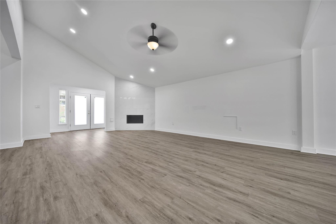
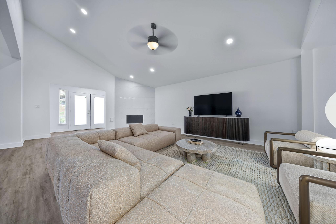
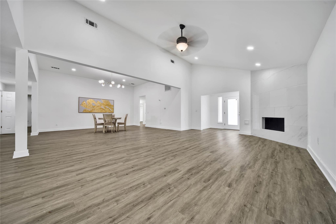
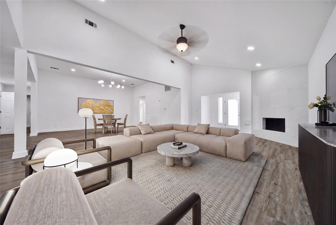
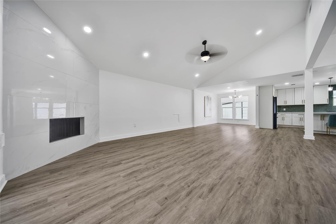
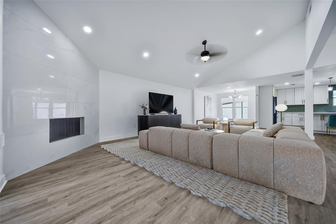
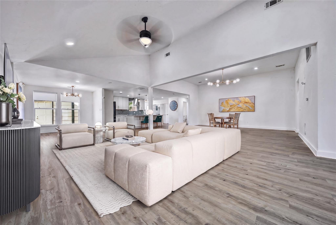
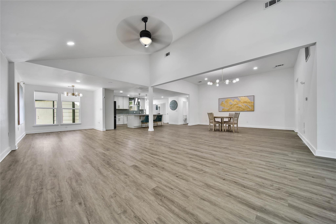
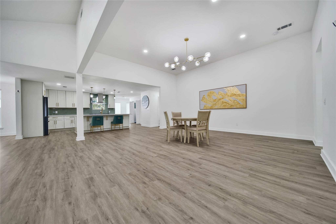
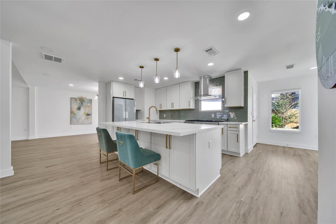
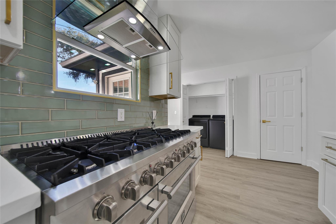
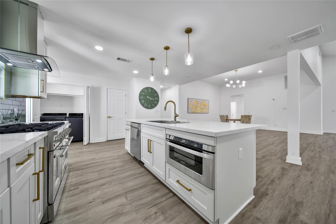
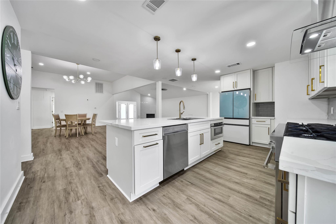
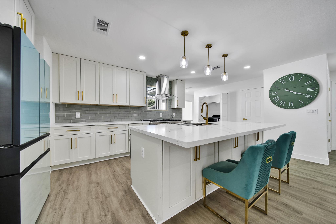
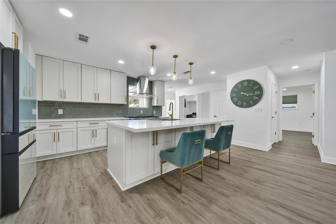
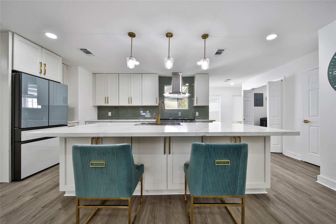
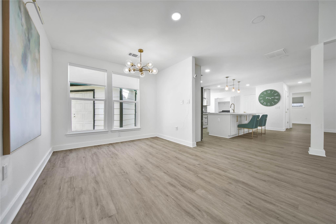
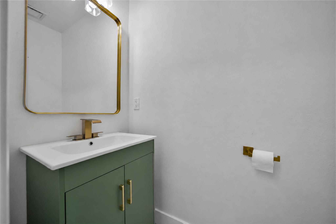
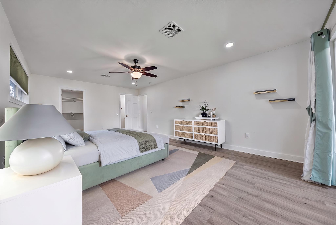
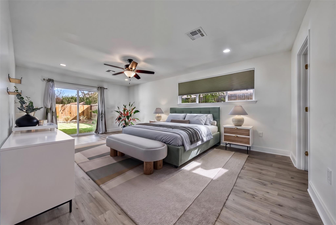
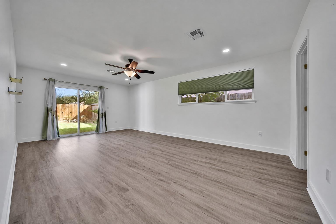
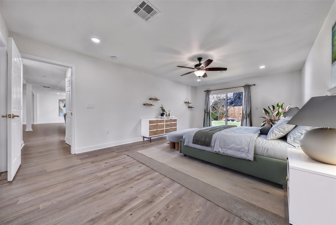
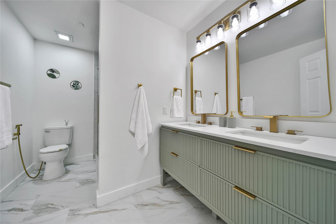
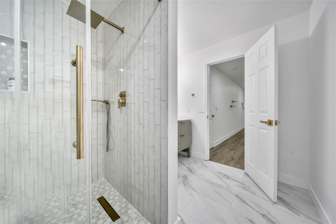
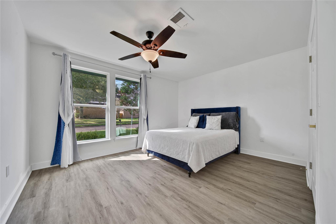
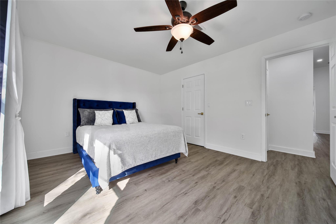
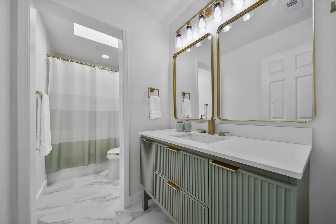
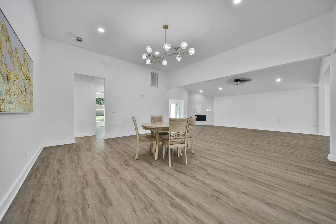
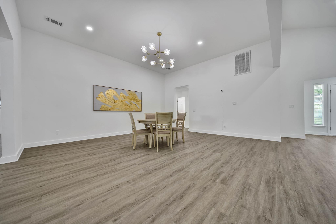
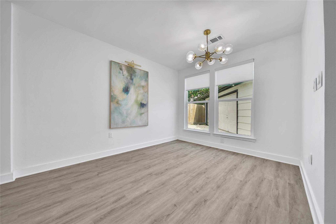
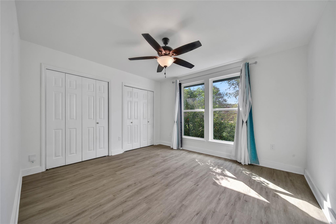
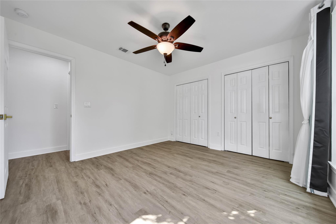
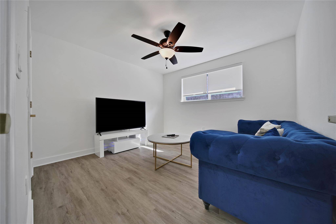
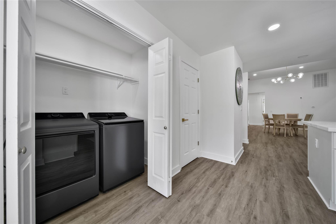
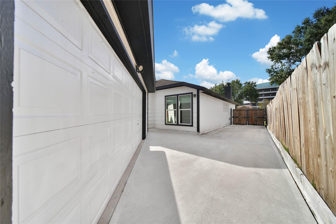
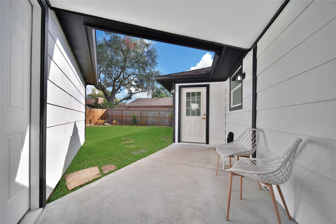
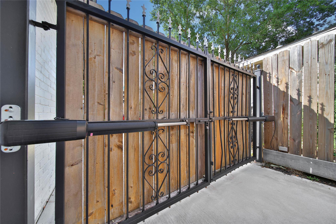
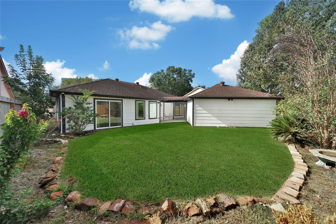
Remodeled in 2025, this four-bedroom, one-story home connects open gathering spaces with a detached two-car garage behind a gated driveway. A vaulted ceiling gives the living room an open feel, with the kitchen and dining area close enough to keep conversation going. The generous island offers a place to prep dinner or pull up a seat, while a six-burner gas range, quartz countertops, soft-close cabinetry and walk-in pantry make the kitchen practical as well as inviting. A separate breakfast area adds another spot for everyday meals. Vinyl plank flooring runs through the living areas and bedrooms. The spacious primary suite includes a walk-in closet, double sinks and a glass-enclosed shower. Three additional bedrooms provide options for guests, work or hobbies, with a second full bath, separate half bath and indoor utility room completing the layout. Outside, a fenced backyard and patio offer space to enjoy beyond the house.

4
beds

3
baths

2,603 Sq.Ft. LIVING AREA

7,670.92 Sq.Ft. lot

Features & Amenities

Interior

  • total bedrooms4
  • Total bathrooms3
  • full bathrooms2
  • half bathroom1
  • Laundry room Electric Dryer Hookup, Gas Dryer Hookup, Washer Hookup
  • Flooring Tile, Vinyl Plank
  • Fireplace Gas Log
  • APPLIANCES Disposal, Dryer Included, Refrigerator Included, Washer Included, Freestanding Oven, Microwave, Free-Standing Range, Gas Range, Dishwasher, Exhaust Fan
  • other interior Features High Ceilings, All Bedrooms Down, En-Suite Bath, Primary Bed - 1st Floor, Walk-In Closet(s)

Area & Lot

  • Status For Sale
  • Living Area2,603 Sq.Ft.
  • Total Area2,603 Sq.Ft.
  • Lot Area7,670.92 Sq.Ft.
  • MLS® ID66415412
  • TypeResidential
  • YEAR BUILT1981
  • Architecture StylesTraditional
  • Elementary SchoolAskew Elementary School
  • Middle SchoolRevere Middle School
  • High SchoolWestside High School
  • School District27 - Houston

Exterior

  • STORIES1
  • Garage Space2.0
  • water SourcePublic
  • roofComposition
  • lot featuresBack Yard, Subdivided, 0 Up To 1/4 Acre
  • parkingDetached, Auto Driveway Gate, Garage Door Opener, Driveway Gate
  • HEAT TYPENatural Gas
  • AIR CONDITIONINGCeiling Fan(s), Electric
  • sewerPublic Sewer
  • SubstructureSlab
  • other exterior FeaturesBack Green Space, Sprinkler System

Financial

  • Sales Price$490,000
  • Real Estate Tax $9,317/yr
  • HOA $829/yr
image

Schedule a Showing

I would love to show you this beautiful property. Please select your preferred date and time below. I will be in touch shortly to confirm your appointment.

Schedule a Showing

I would love to show you this beautiful property. Please select your preferred date and time below. I will be in touch shortly to confirm your appointment.
Thank you for your interest in 11530 Wickersham Lane, Houston, TX 77077. We are reviewing your request and will be in touch shortly!

Mortgage Calculator

Estimate your monthly mortgage payment, including the principal and interest, property taxes, and HOA. Adjust the values to generate a more accurate rate.
All estimates are provided for informational purposes only. Actual amounts may vary.
$0,000 Your Payment 20 15 65
$0,000 Your Payment

Work With Jennifer

Jennifer is here to support your "Why". Every home upgrade, downsize and even 'right-size' represents a new season of life. Jennifer considers it an honor to be invited into your journey because it represents the possibilities for full living.

Follow Jennifer on Instagram