1023 Duer Lane
1023 Duer Lane
1023 Duer Lane
1023 Duer Lane
1023 Duer Lane
1023 Duer Lane
1023 Duer Lane
1023 Duer Lane
1023 Duer Lane
1023 Duer Lane
1023 Duer Lane
1023 Duer Lane
1023 Duer Lane
1023 Duer Lane
1023 Duer Lane
1023 Duer Lane
1023 Duer Lane
1023 Duer Lane
1023 Duer Lane
1023 Duer Lane
1023 Duer Lane
1023 Duer Lane
1023 Duer Lane
1023 Duer Lane
1023 Duer Lane
1023 Duer Lane
1023 Duer Lane
1023 Duer Lane
1023 Duer Lane
1023 Duer Lane
1023 Duer Lane
1023 Duer Lane
1023 Duer Lane
1023 Duer Lane
1023 Duer Lane
1023 Duer Lane
1023 Duer Lane
1023 Duer Lane
1023 Duer Lane
1023 Duer Lane
1023 Duer Lane
1023 Duer Lane
1023 Duer Lane
1023 Duer Lane
1023 Duer Lane
1023 Duer Lane
1023 Duer Lane
1023 Duer Lane
1023 Duer Lane
1023 Duer Lane
SEE ALL PHOTOS
1023 Duer Lane
1023 Duer Lane
1023 Duer Lane
1023 Duer Lane
1023 Duer Lane
1023 Duer Lane
1023 Duer Lane
1023 Duer Lane
1023 Duer Lane
1023 Duer Lane
1023 Duer Lane
1023 Duer Lane
1023 Duer Lane
1023 Duer Lane
1023 Duer Lane
1023 Duer Lane
1023 Duer Lane
1023 Duer Lane
1023 Duer Lane
1023 Duer Lane
1023 Duer Lane
1023 Duer Lane
1023 Duer Lane
1023 Duer Lane
1023 Duer Lane
1023 Duer Lane
1023 Duer Lane
1023 Duer Lane
1023 Duer Lane
1023 Duer Lane
1023 Duer Lane
1023 Duer Lane
1023 Duer Lane
1023 Duer Lane
1023 Duer Lane
1023 Duer Lane
1023 Duer Lane
1023 Duer Lane
1023 Duer Lane
1023 Duer Lane
1023 Duer Lane
1023 Duer Lane
1023 Duer Lane
1023 Duer Lane
1023 Duer Lane
1023 Duer Lane
1023 Duer Lane
1023 Duer Lane
1023 Duer Lane
1023 Duer Lane
For Sale

1023 Duer Lane

1023 Duer Lane, Conroe, TX 77301

$515,000
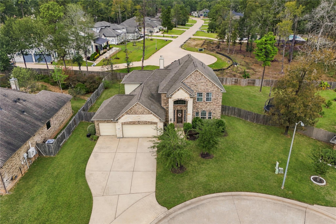
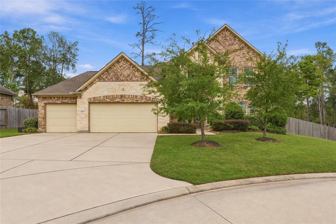
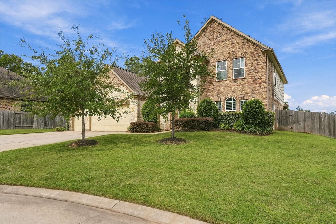
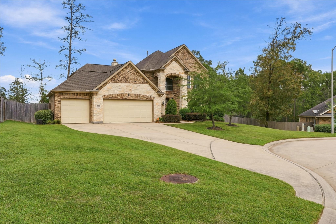
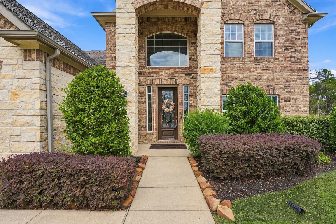
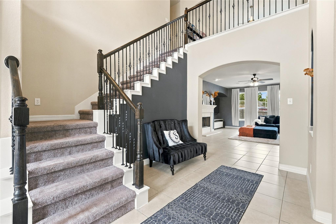
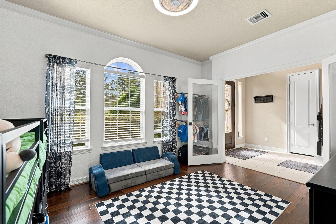
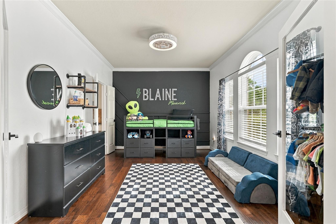
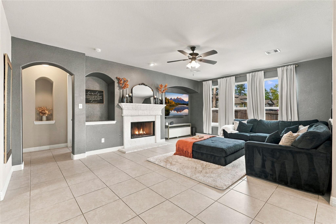
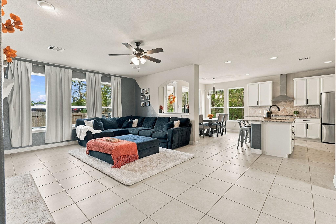
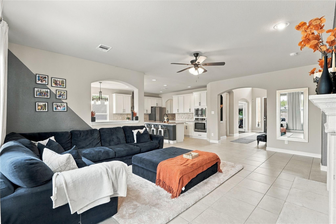
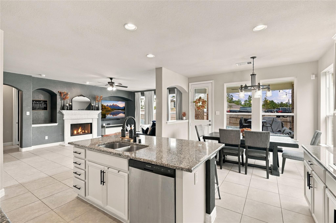
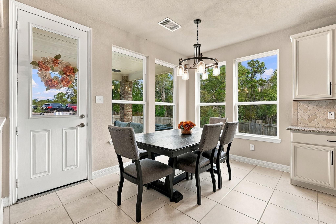
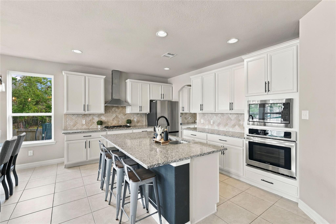
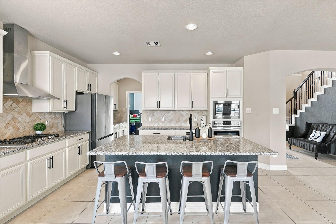
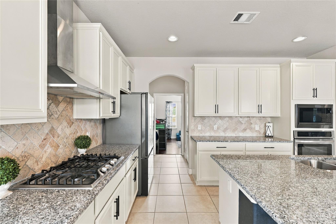
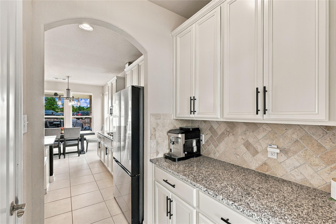
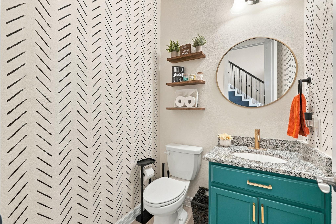
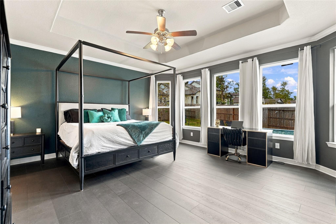
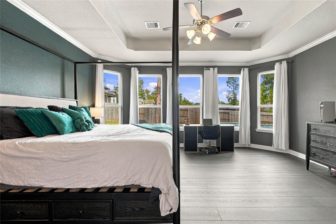
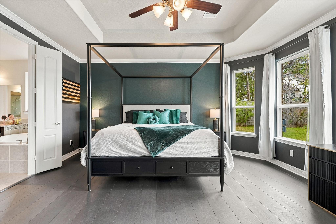
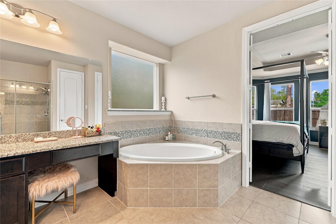
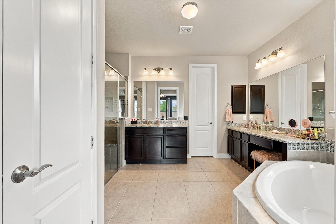
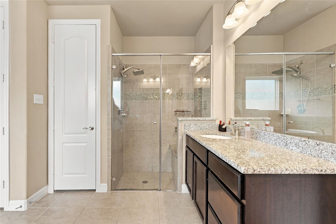
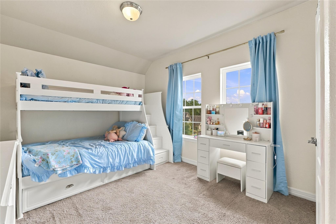
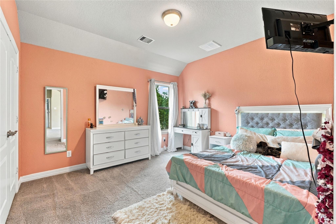
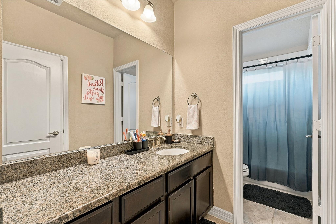
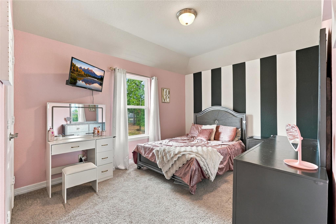
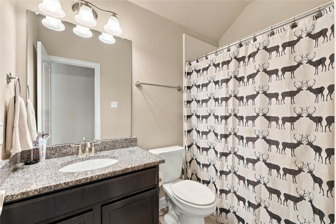
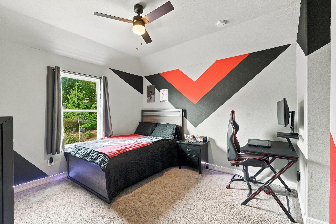
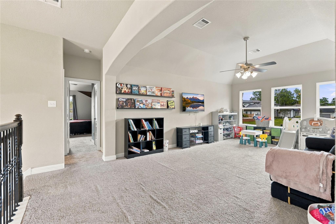
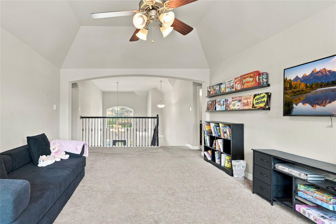
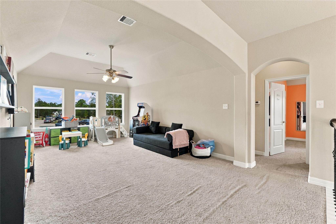
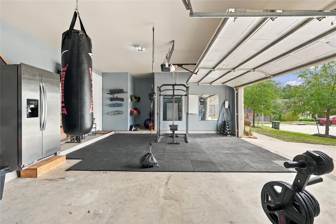
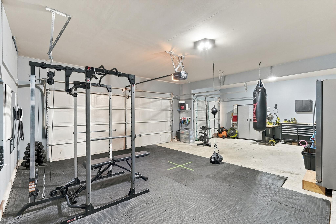
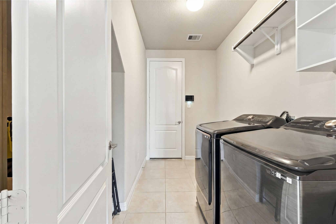
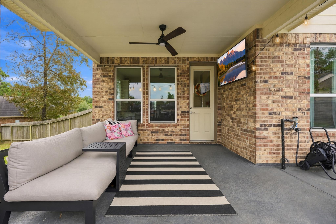
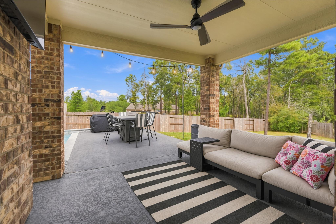
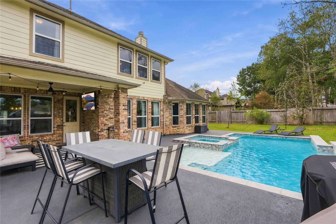
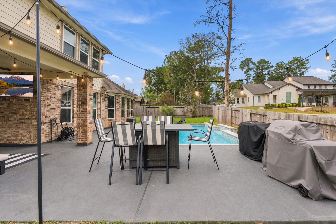
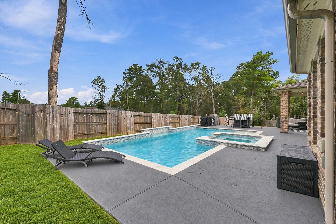
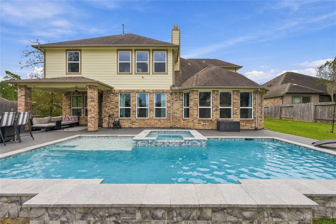
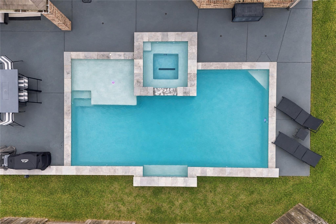
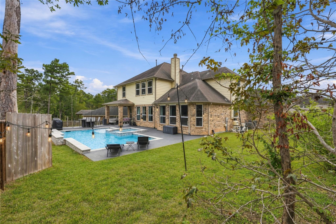
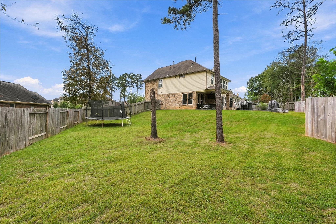
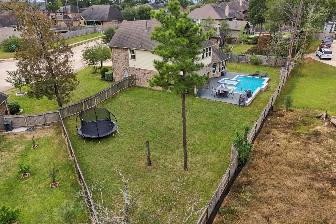
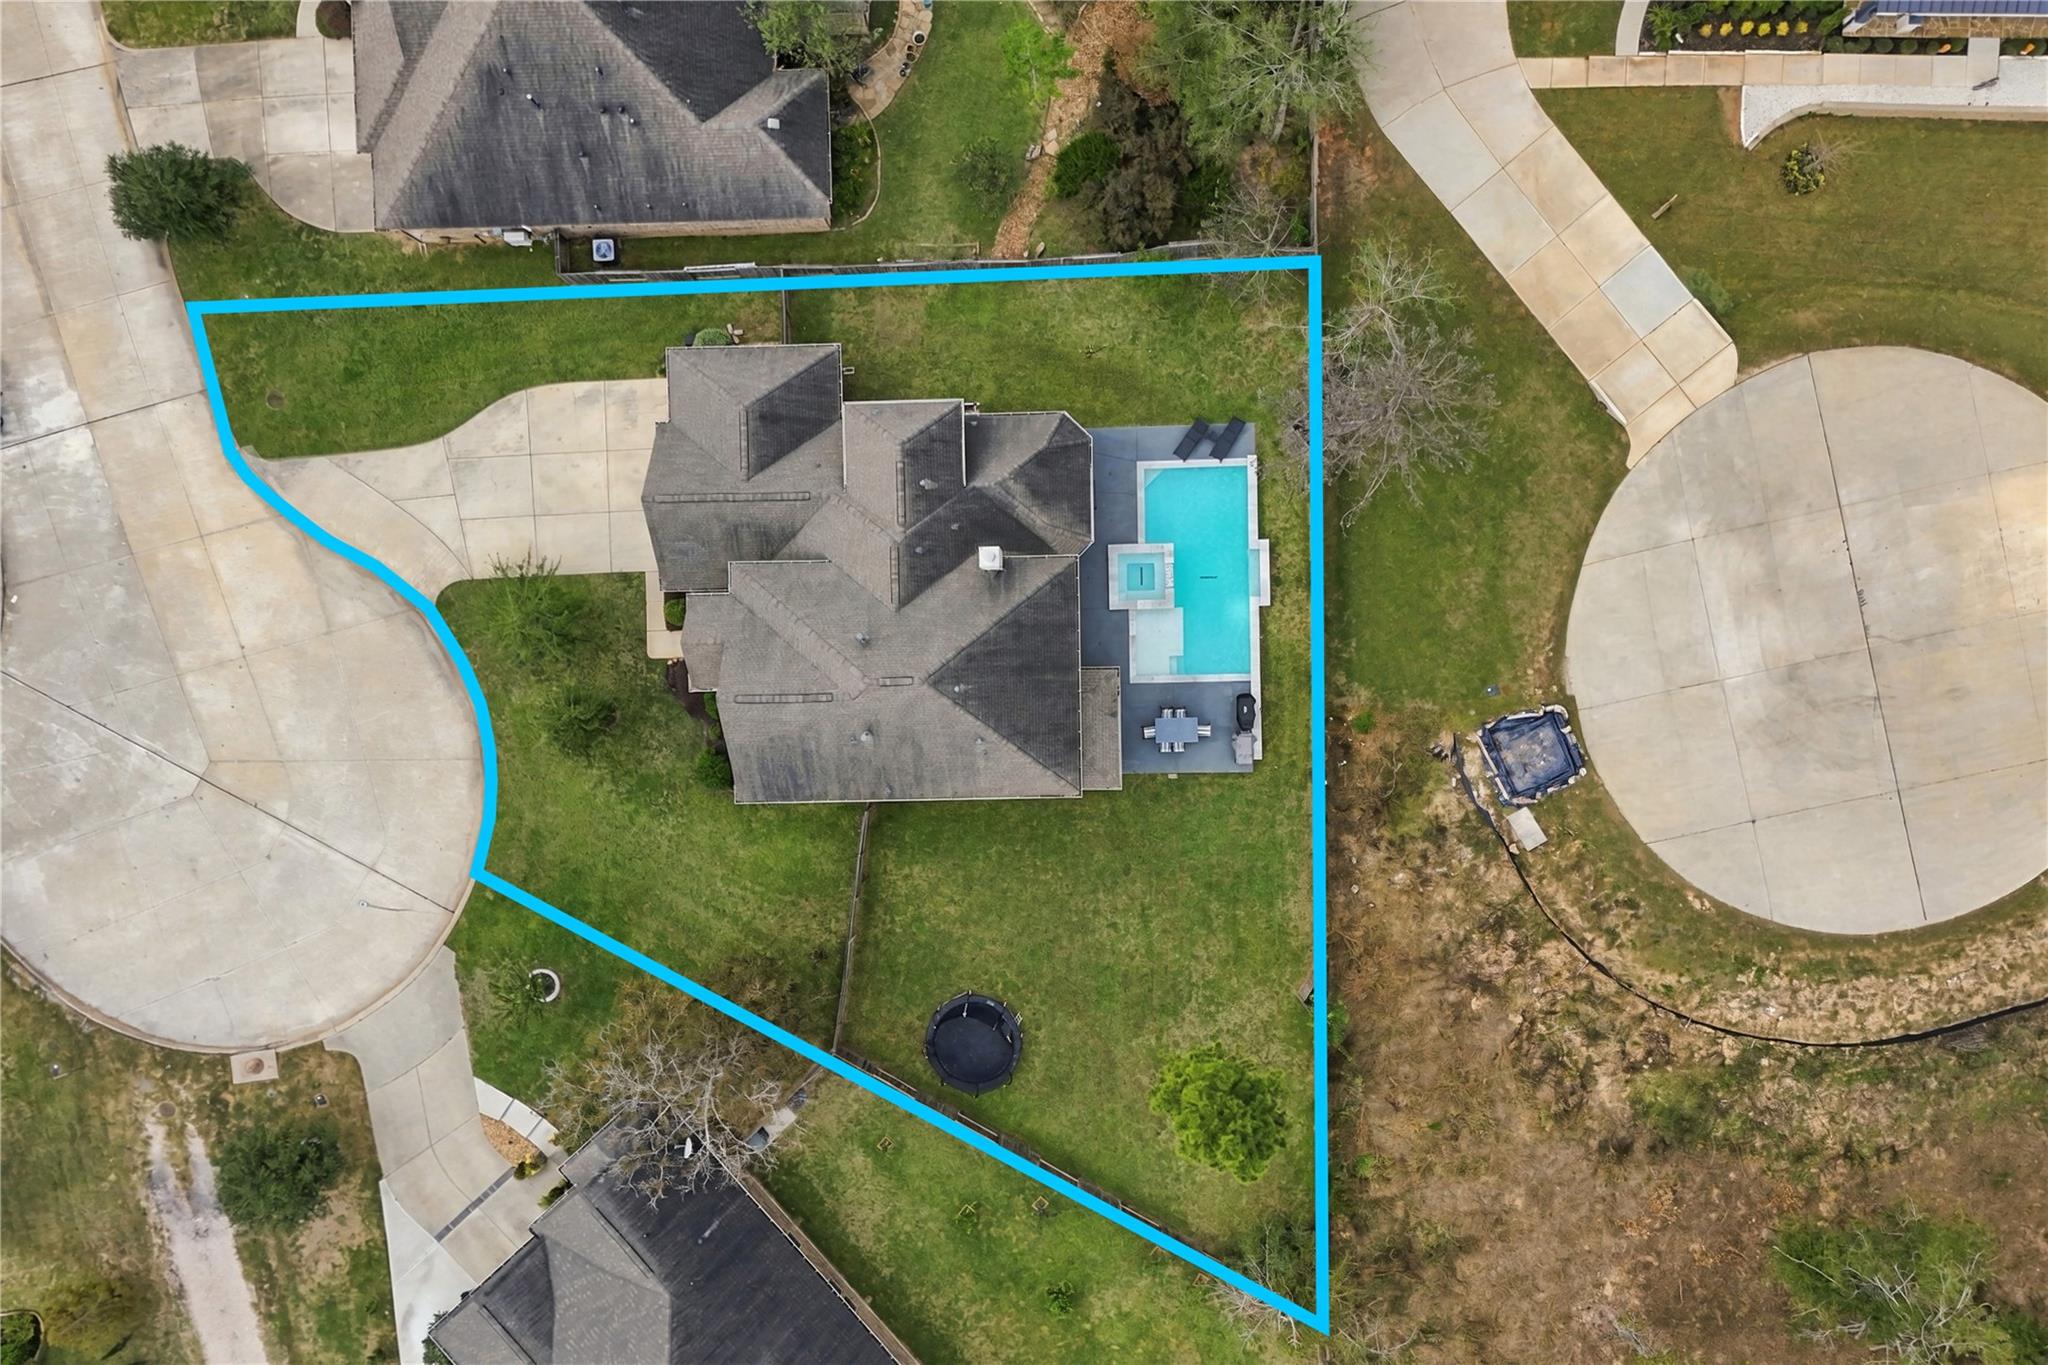
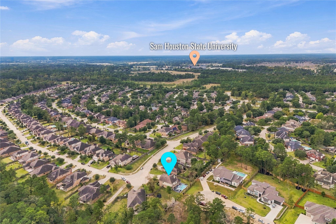
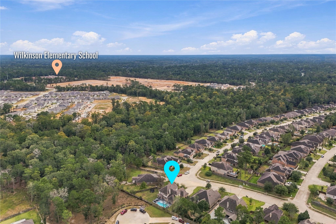
Five bedrooms, a three-car garage with a Tesla charger & a backyard that makes staying home the plan. A pool with a sun shelf, raised spa & broad deck sits beside a deep fenced lawn, with a covered patio for dining in the shade. The cul-de-sac setting leads to a brick-and-stone entry & two-story foyer. Inside, the kitchen, breakfast area & family room share an open layout, with tall rear windows, a fireplace & arched niches. White cabinets, granite counters, a gas cooktop, chimney hood, herringbone backsplash & built-in oven & microwave finish the kitchen; a separate coffee & serving counter adds workspace. French doors close off the front flex room, currently used as a bedroom. The primary suite has bay windows, a tray ceiling & a bath with separate vanities, a seated makeup area, a corner soaking tub & a walk-in glass shower. Four bedrooms, two full baths & a vaulted game room are upstairs. Washer & dryer are included in the indoor utility room, with a powder bath on the first floor.

11/14/2026 1:00PM - 3:00PM CST

5
beds

4
baths

3,270 Sq.Ft. LIVING AREA

0.34 Acres lot

Features & Amenities

Interior

  • total bedrooms5
  • Total bathrooms4
  • full bathrooms3
  • half bathroom1
  • Laundry room Electric Dryer Hookup, Gas Dryer Hookup, Washer Hookup
  • Flooring Carpet, Tile, Vinyl Plank
  • Fireplace Gas, Wood Burning
  • APPLIANCES ENERGY STAR Qualified Appliances, Disposal, Dryer Included, Washer Included, Gas Oven, Oven, Microwave, Gas Cooktop, Dishwasher
  • other interior Features Crown Molding, Formal Entry/Foyer, High Ceilings, Prewired for Alarm System, Vaulted Ceiling, Primary Bed - 1st Floor, Walk-In Closet(s)

Area & Lot

  • Status For Sale
  • OPEN HOUSE

    11/14/2026 1:00PM - 3:00PM CST

  • Living Area3,270 Sq.Ft.
  • Total Area3,270 Sq.Ft.
  • Lot Area0.34 Acres
  • MLS® ID78955835
  • TypeResidential
  • YEAR BUILT2018
  • Architecture StylesTraditional
  • Elementary SchoolWilkinson Elementary School
  • Middle SchoolStockton Junior High School
  • High SchoolConroe High School
  • School District11 - Conroe

Exterior

  • STORIES2
  • Garage Space3.0
  • water SourcePublic
  • PoolIn Ground, Pool With Hot Tub Attached
  • roofComposition
  • lot featuresBack Yard, Cul-De-Sac, Subdivided, 1/4 Up to 1/2 Acre
  • parkingAttached, Additional Parking, Garage Door Opener, Double-Wide Driveway
  • HEAT TYPENatural Gas
  • AIR CONDITIONINGCeiling Fan(s), Electric
  • sewerPublic Sewer
  • SubstructureSlab
  • other exterior FeaturesSide Yard, Sprinkler System

Financial

  • Sales Price$515,000
  • Real Estate Tax $12,392/yr
  • HOA $550/yr
image

Schedule a Showing

I would love to show you this beautiful property. Please select your preferred date and time below. I will be in touch shortly to confirm your appointment.

Schedule a Showing

I would love to show you this beautiful property. Please select your preferred date and time below. I will be in touch shortly to confirm your appointment.
Thank you for your interest in 1023 Duer Lane, Conroe, TX 77301. We are reviewing your request and will be in touch shortly!

Mortgage Calculator

Estimate your monthly mortgage payment, including the principal and interest, property taxes, and HOA. Adjust the values to generate a more accurate rate.
All estimates are provided for informational purposes only. Actual amounts may vary.
$0,000 Your Payment 20 15 65
$0,000 Your Payment

Work With Jennifer

Jennifer is here to support your "Why". Every home upgrade, downsize and even 'right-size' represents a new season of life. Jennifer considers it an honor to be invited into your journey because it represents the possibilities for full living.

Follow Jennifer on Instagram